Multifamily · Illustrative design study
Shared residential courtyard
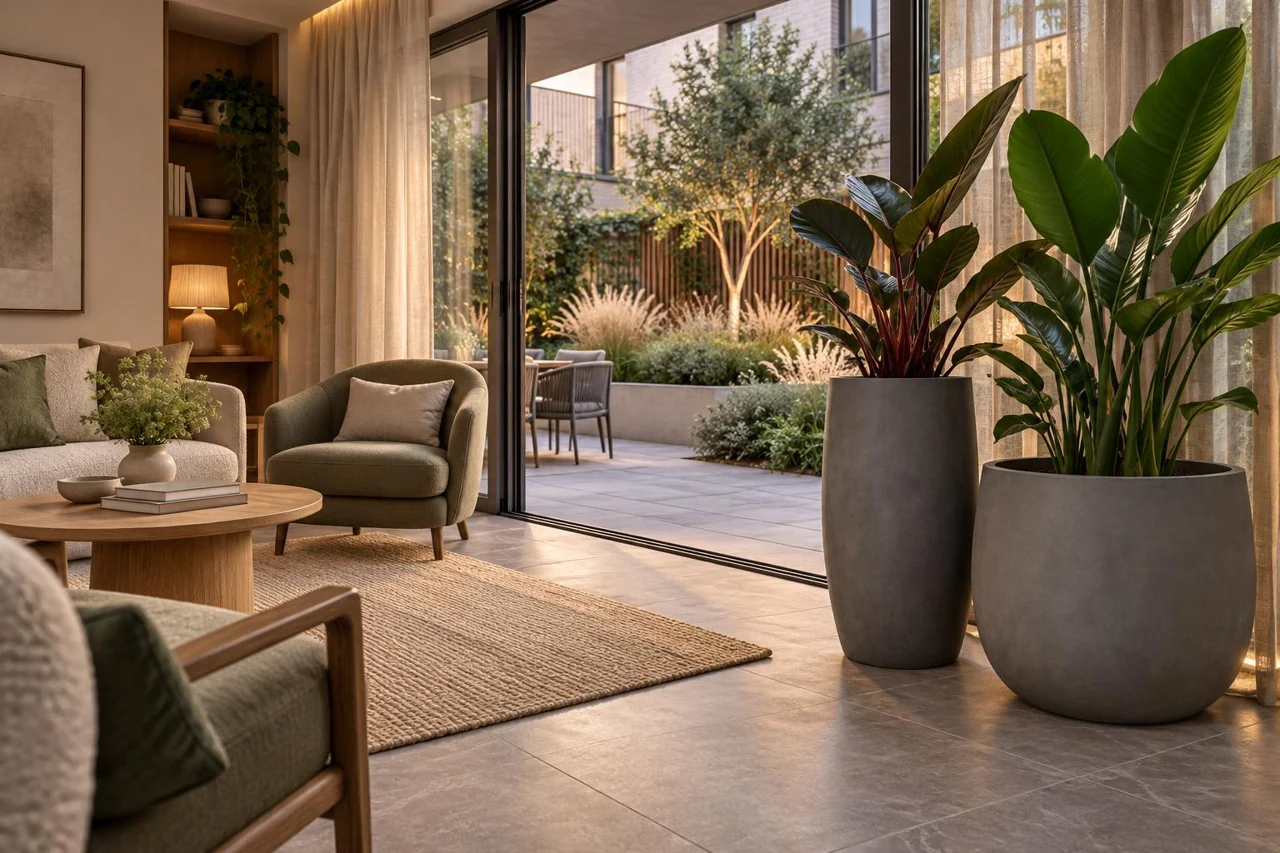
Can a shared room connect residents to seasonal change while respecting privacy? Frame courtyard views from seats set back from circulation.
Design study
- Sector
- Multifamily
- Project status
- Illustrative design study
- Biophilic strategies
- Seasonal views, Shared seating, Privacy
Last updated: November 11, 2026
The design move
Let the shared room borrow a view of the courtyard while setting seats away from the direct route to homes. Material texture can connect indoor and outdoor edges.
A practical constraint
Review overlooking, drainage, daylight at the plant position and who will care for shared planting through holidays and seasonal changes.
A lesson to adapt
Include the facilities team in choosing a planting location before the common-area layout is signed off.
Related design studies
- Workplace arrival and courtyardIllustrative design study
- Outpatient waiting roomIllustrative design study
- Hotel lounge canopyIllustrative design study
- Daylit learning commonsIllustrative design study
- The Color CourtIllustrative design study
Related resources: Biophilic design framework · Sector guidance · Partners Network