Civic / Library · Illustrative design study
The Color Court: Biophilic Design with Color
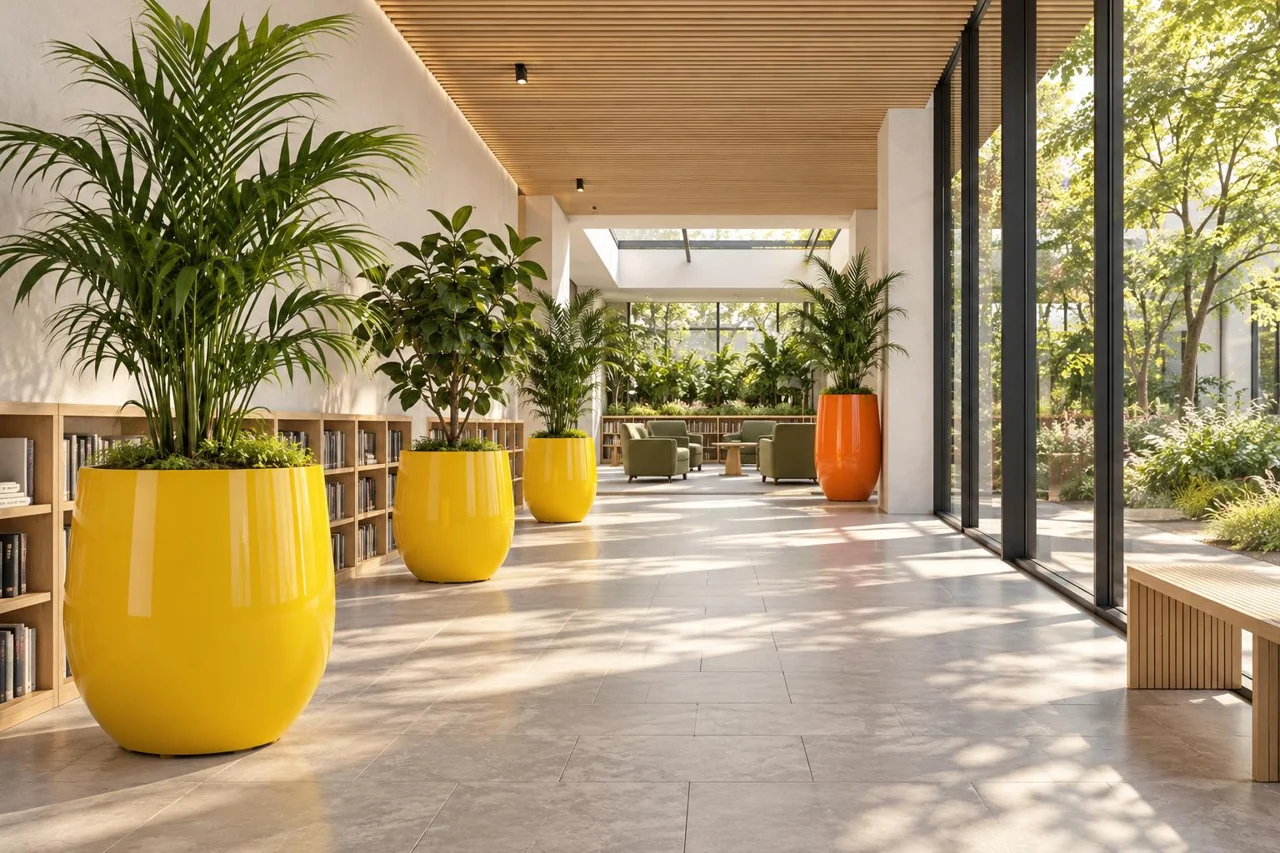
Bright fiberglass planters lead readers from a sunlit library entrance to sheltered seats beneath a canopy of leaves.
Design study
- Sector
- Civic / Library
- Project status
- Illustrative design study
- Biophilic strategies
- Color sequence, Sheltered seating, Daylight and finish
A route to a place to read
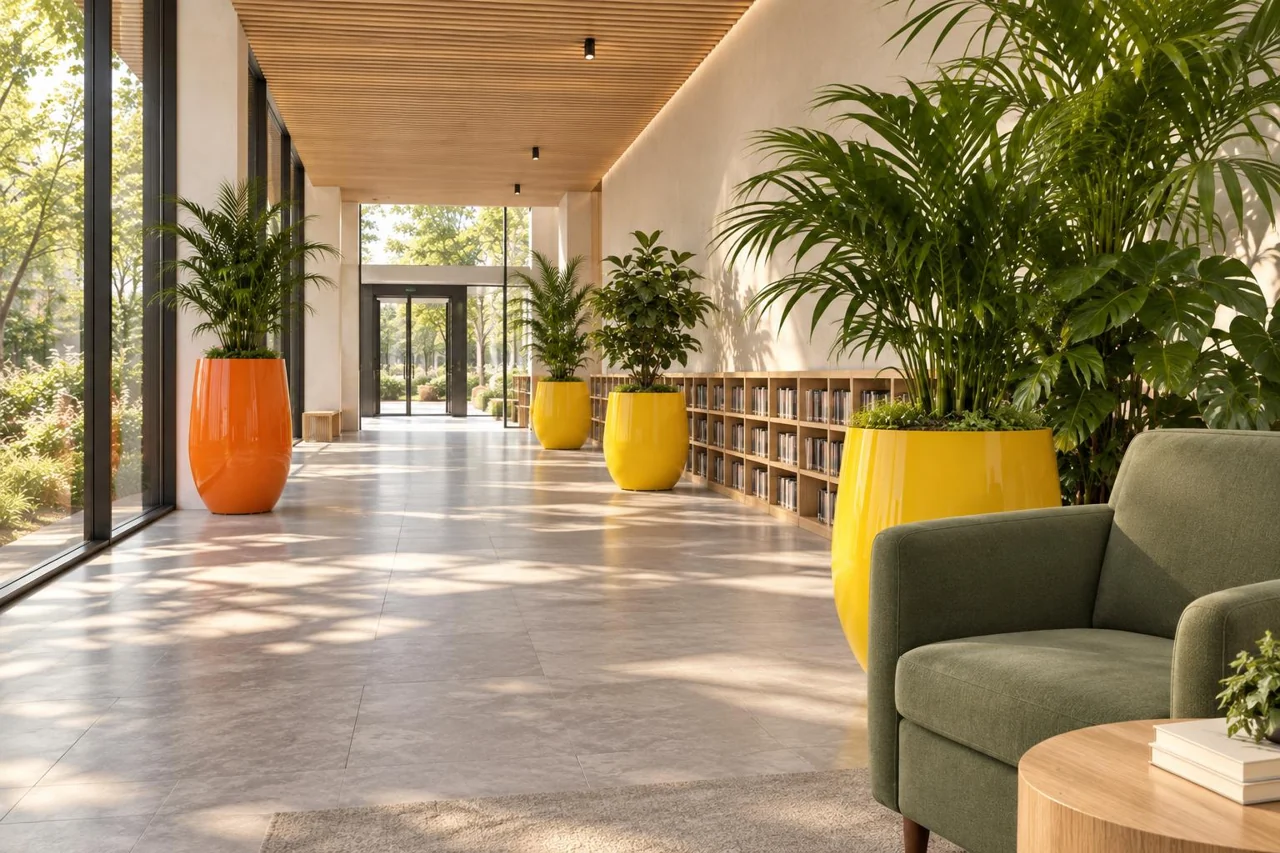
Enter the library and the reading garden is already in view. Three yellow fiberglass planters mark the approach along the shelving edge, leaving the middle of the floor open. Beyond them, a green armchair sits beside the glazing, with taller leaves behind its back. The visitor can choose a sheltered seat without losing sight of the room or the courtyard outside.
The repeated yellow is a way to connect separate moments, not a color applied everywhere. One vessel greets the arrival, another carries the eye past the shelves, and a third brings the sequence to the reading garden. Their rounded profiles remain recognizable against soft-white plaster and pale timber. Warm-gray flooring gives the bright forms a quiet ground; the live foliage provides greens that change with leaf age and light.
A taller orange planter appears only at the reading-room threshold. It marks a change of pace rather than starting a competing sequence. The uploaded references support glossy yellow and clear orange—not luminous blue—so this illustration keeps the supplied finishes’ character. These are visual references, not an official manufacturer color match or evidence of product supply to a built project.
Color is only one part of the route. The shelving edge, furniture arrangement, continuous open floor and visible destination also make the path understandable to people who perceive colors differently. Individual seats sit out of the direct sun, with an outward view and foliage behind rather than across the face. The plan leaves room for staff to reach the vessels, inspect the plants and move a replacement without crossing occupied seating.
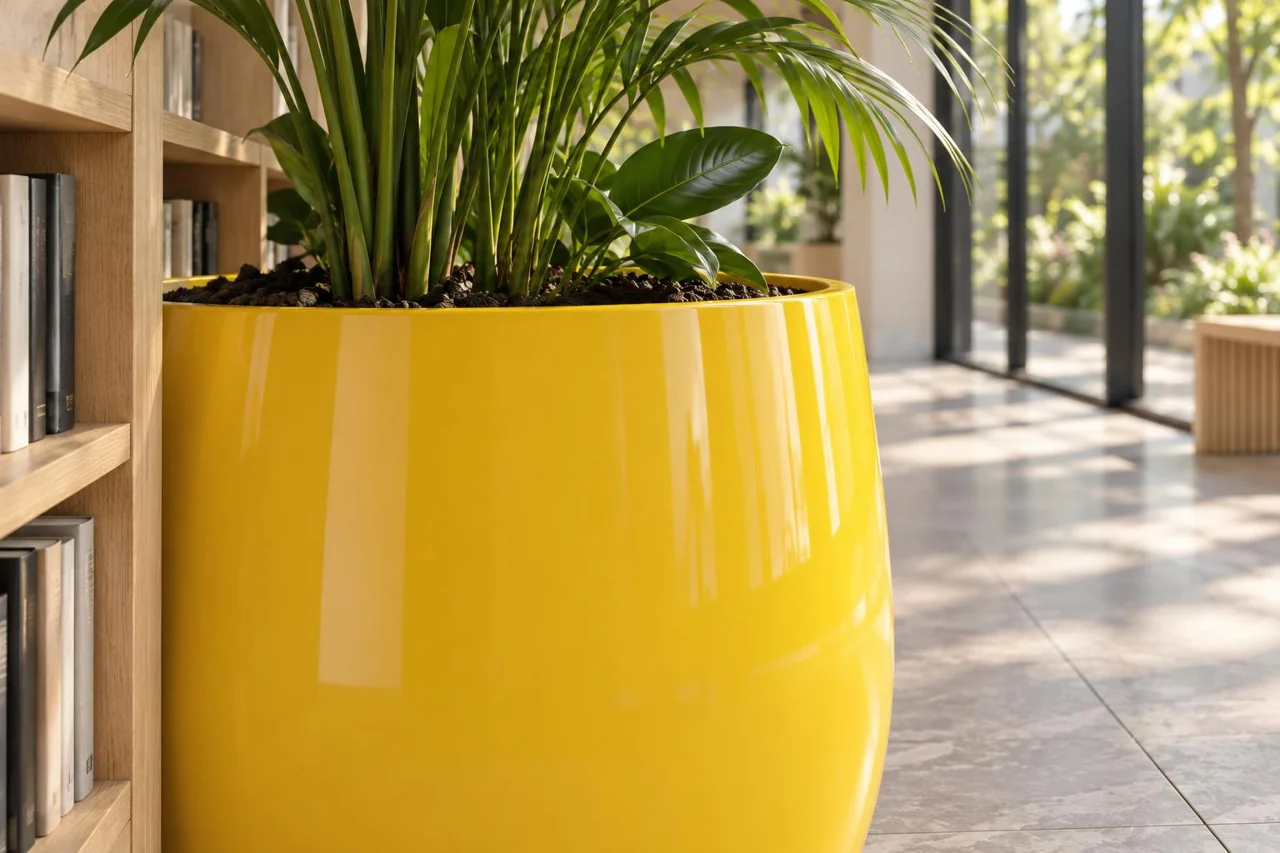
Daylight changes the reading of fiberglass. Near the glazing, a narrow highlight reveals the glossy surface; farther inside, the same yellow appears softer. The rim detail brings that finish beside timber grain, a leaf and the actual floor surface. Electric lighting would introduce another condition to review, especially where a reflection could compete with a page or a screen.
This illustrative study uses the spatial vocabulary of Terrapin Bright Green’s 14+ Patterns: visual connection with nature, refuge and material relationships. It claims no measured outcome. For specifiers, the useful next step is tangible: review a physical finish sample under the project’s daylight and electric lighting, beside the actual flooring and foliage, before approving the finish.
Read the biophilic design principles · Test early planting quantity and spacing, then check mature canopy spread, accessible routes and service access separately.
Related design studies
- Workplace arrival and courtyardIllustrative design study
- Outpatient waiting roomIllustrative design study
- Hotel lounge canopyIllustrative design study
- Daylit learning commonsIllustrative design study
- Shared residential courtyardIllustrative design study
Related resources: Biophilic design framework · Sector guidance · Partners Network