Hospitality · Illustrative design study
Hotel lounge canopy
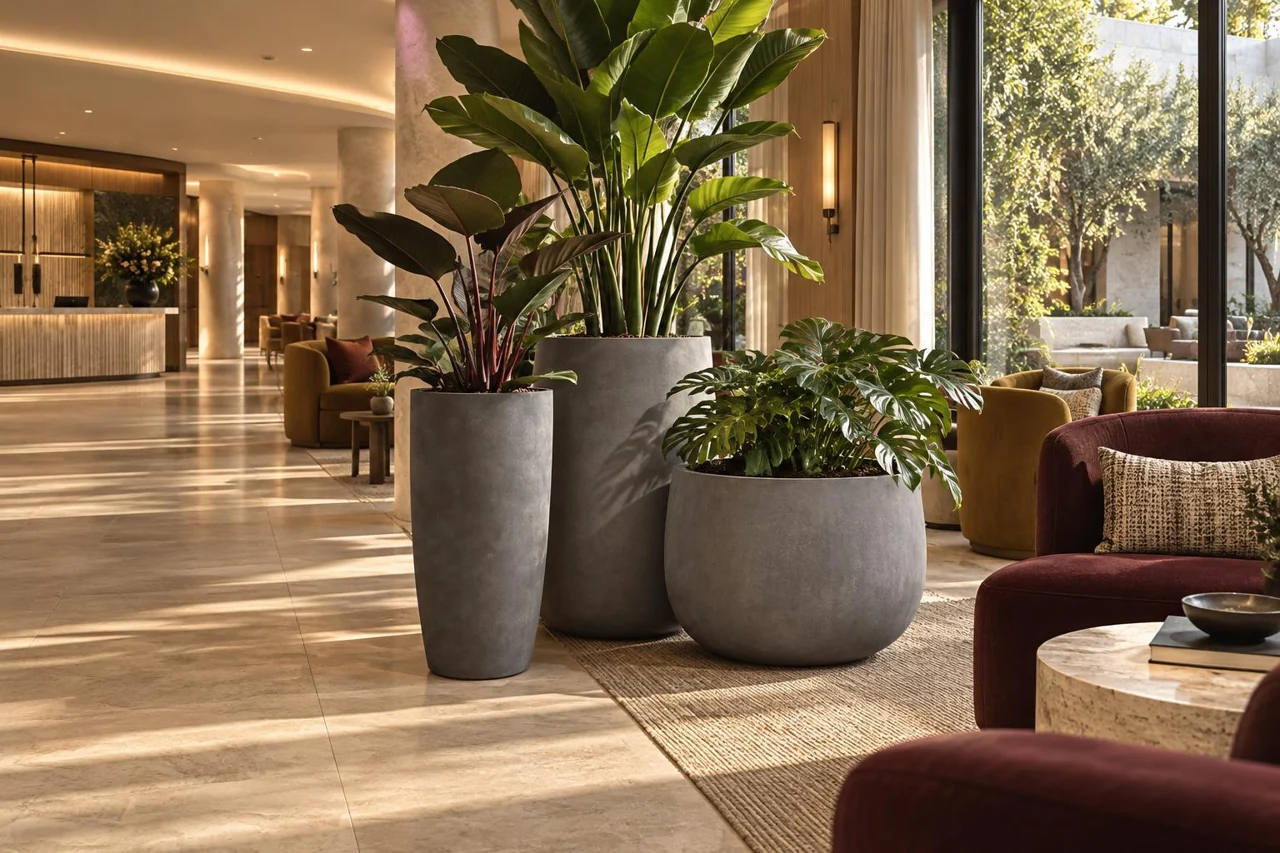
How can a canopy give a lounge seat privacy without closing the room? Use foliage and a low bowl to make a gentle boundary beside the courtyard.
Design study
- Sector
- Hospitality
- Project status
- Illustrative design study
- Biophilic strategies
- Canopy enclosure, Courtyard views, Material texture
The design move
Place foliage between seating groups while keeping the courtyard and arrival route legible. Let natural material textures carry the detail close to the seat.
To test this idea in elevation, start with the vessel height and draw the mature planting above it. For scale, the COSAPOTS Cavo bowl is 31.5 inches in diameter and 10.4 inches high; the combined planting height determines how much of reception remains visible from the seat.
Dimensional reference for this illustrative concept only. The image is not identified as a Cavo, and no architect selection or installation in a real hotel is claimed.
Interiorscape and NewPro Containers share ownership. Read the ownership disclosure.
A practical constraint
Allow for mature canopy spread, luggage movement, cleaning access and watering without crossing occupied seating groups.
A lesson to adapt
Use the mature plant silhouette in the furniture plan before deciding how many seats fit. In the hospitality guide, check lounge privacy against arrival and service routes before fixing the seating layout.
Related design studies
- Workplace arrival and courtyardIllustrative design study
- Outpatient waiting roomIllustrative design study
- Daylit learning commonsIllustrative design study
- Shared residential courtyardIllustrative design study
- The Color CourtIllustrative design study
Related resources: Biophilic design framework · Sector guidance · Partners Network