Office · Illustrative design study
Workplace arrival and courtyard
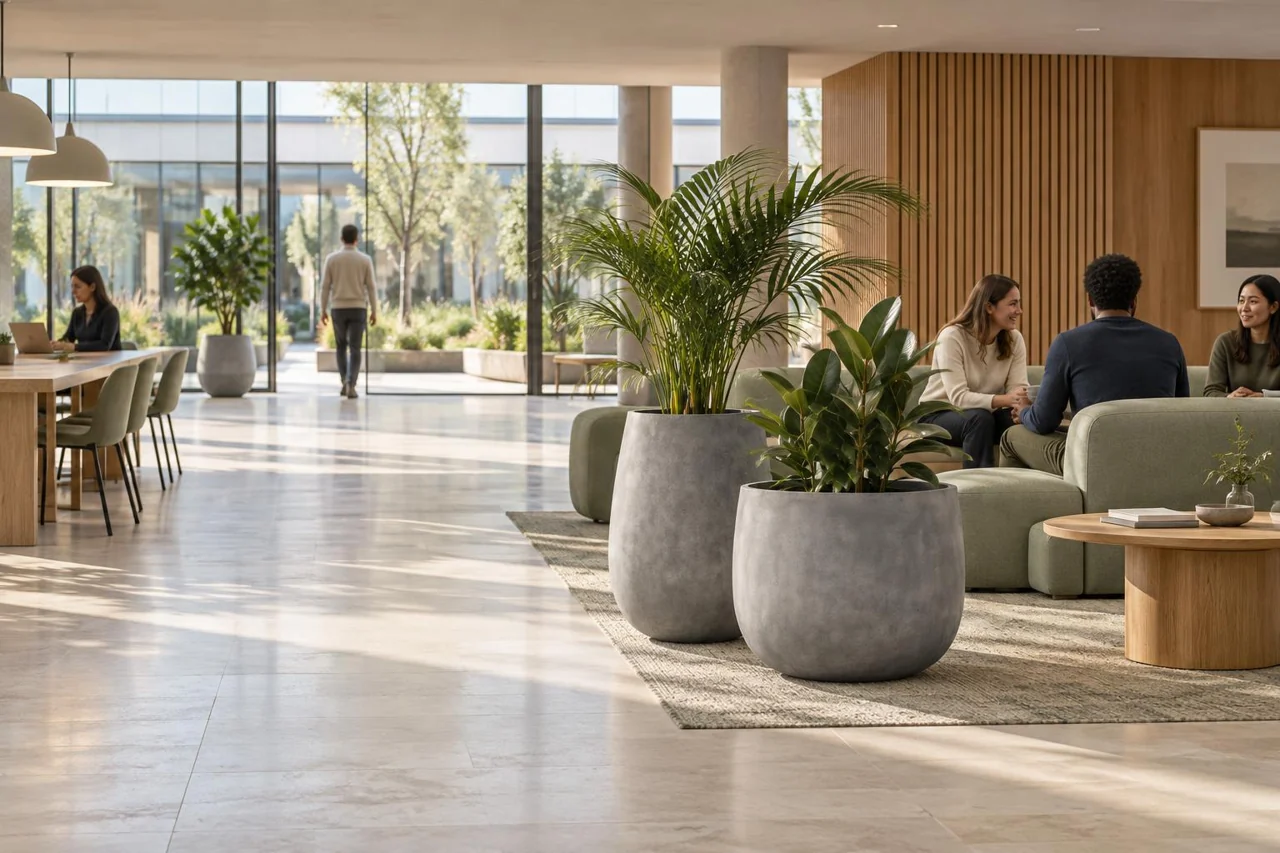
How can a busy workplace arrival offer a clear route and a quiet view? Keep the courtyard visible while planters mark places to pause.
Design study
- Sector
- Office
- Project status
- Illustrative design study
- Biophilic strategies
- Outdoor sightlines, Clear circulation, Natural materials
Last updated: November 11, 2026
The design move
Use the courtyard as the orientation point from reception. Group planting at the edge of seating rather than across the main route.
A practical constraint
Check sightlines at seated and standing heights, emergency routes, and the turning space needed for plant replacement.
A lesson to adapt
Draw the view and the service route on the same plan before fixing the planter positions.
Related design studies
- Outpatient waiting roomIllustrative design study
- Hotel lounge canopyIllustrative design study
- Daylit learning commonsIllustrative design study
- Shared residential courtyardIllustrative design study
- The Color CourtIllustrative design study
Related resources: Biophilic design framework · Sector guidance · Partners Network