Healthcare · Illustrative design study
Outpatient waiting room
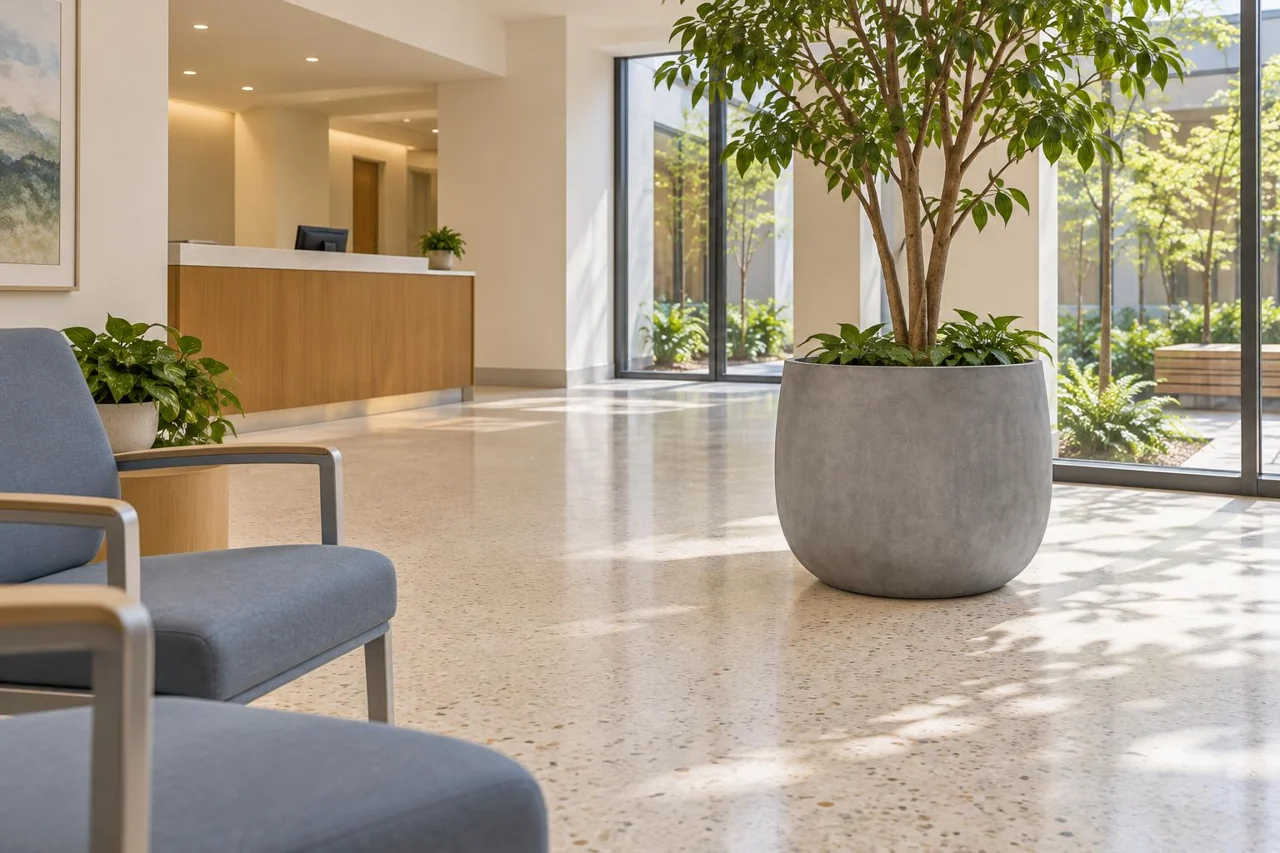
Can a waiting room offer both an outdoor view and a more sheltered seat? Arrange seating so people can choose their degree of enclosure.
Design study
- Sector
- Healthcare
- Project status
- Illustrative design study
- Biophilic strategies
- Seated views, Sheltered seating, Glare control
Last updated: November 11, 2026
The design move
Keep a seated view of the courtyard and offer a quieter seat with a protected back. A broad planter can soften the edge without hiding the room.
A practical constraint
Coordinate cleaning, infection-control requirements, accessible circulation and glare at the hours the room is occupied.
A lesson to adapt
Test the view from the waiting chair, not only from the entrance or a presentation camera.
Related design studies
- Workplace arrival and courtyardIllustrative design study
- Hotel lounge canopyIllustrative design study
- Daylit learning commonsIllustrative design study
- Shared residential courtyardIllustrative design study
- The Color CourtIllustrative design study
Related resources: Biophilic design framework · Sector guidance · Partners Network