What Is Biophilic Design?

    Biophilic design is an approach to architecture, interiors, and landscapes that strengthens people’s connection to nature in the places they use every day. It shapes what people can see, hear, touch, and experience through features such as daylight, views of living things, natural materials, and spaces that offer both shelter and an outlook.

    Interiorscape · Editorial

    Editorial direction by Jeremy Dearringer · Audience, editorial scope, practical emphasis and visual coverage

    Last updated: November 12, 2026
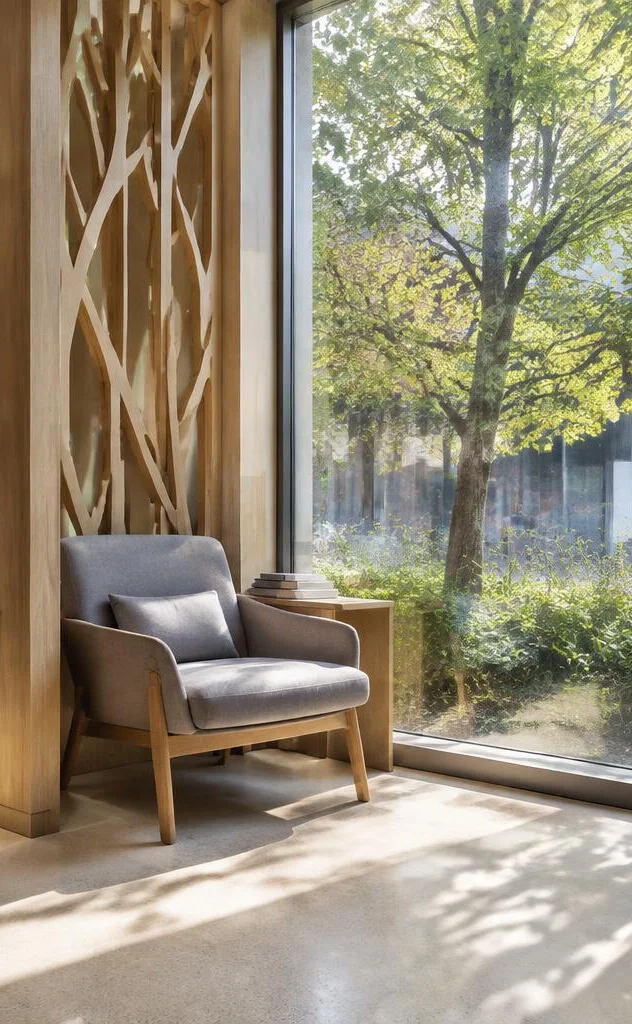
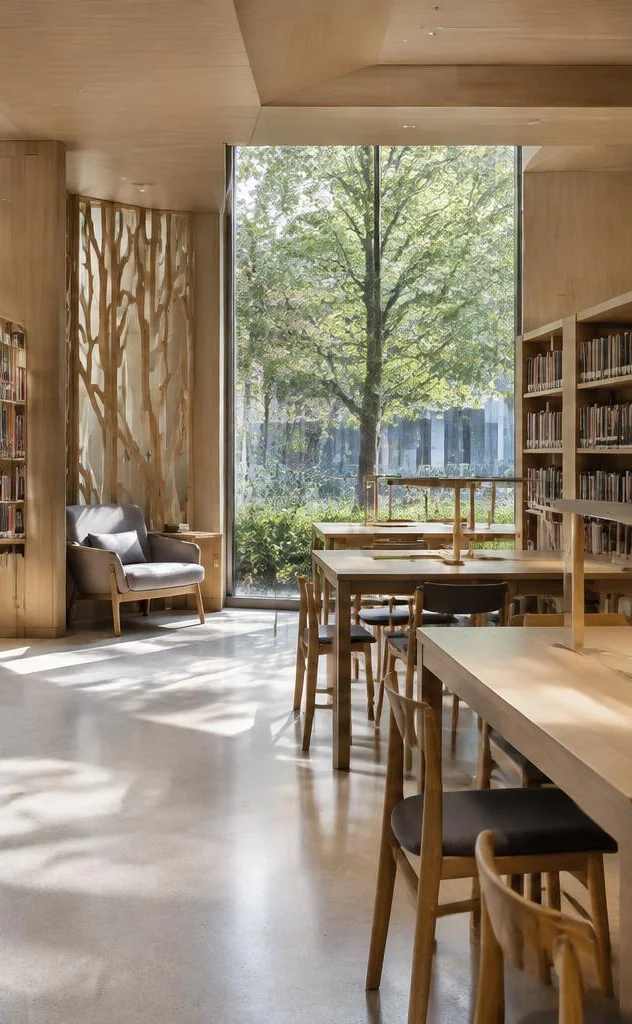
    Deep oak window seat and reading table beside tall glazing overlooking a mature courtyard tree

    Library beneath a courtyard canopy

    From this reading seat, the courtyard tree supplies the view, the deep reveal shelters the reader, and daylight changes across the table.

    Original Interiorscape architectural visualization · AI-generated illustrative scene, not a named built project.

    Picture a library reading seat beside a window. From the chair, you can see a tree canopy, notice rain moving across the courtyard, and sit with your back sheltered from passing traffic. The window, the tree, and the position of the chair all contribute to the experience. Biophilic design begins with decisions like these, from the placement of an entire building down to the orientation of a single seat.

    What does biophilic design look like?

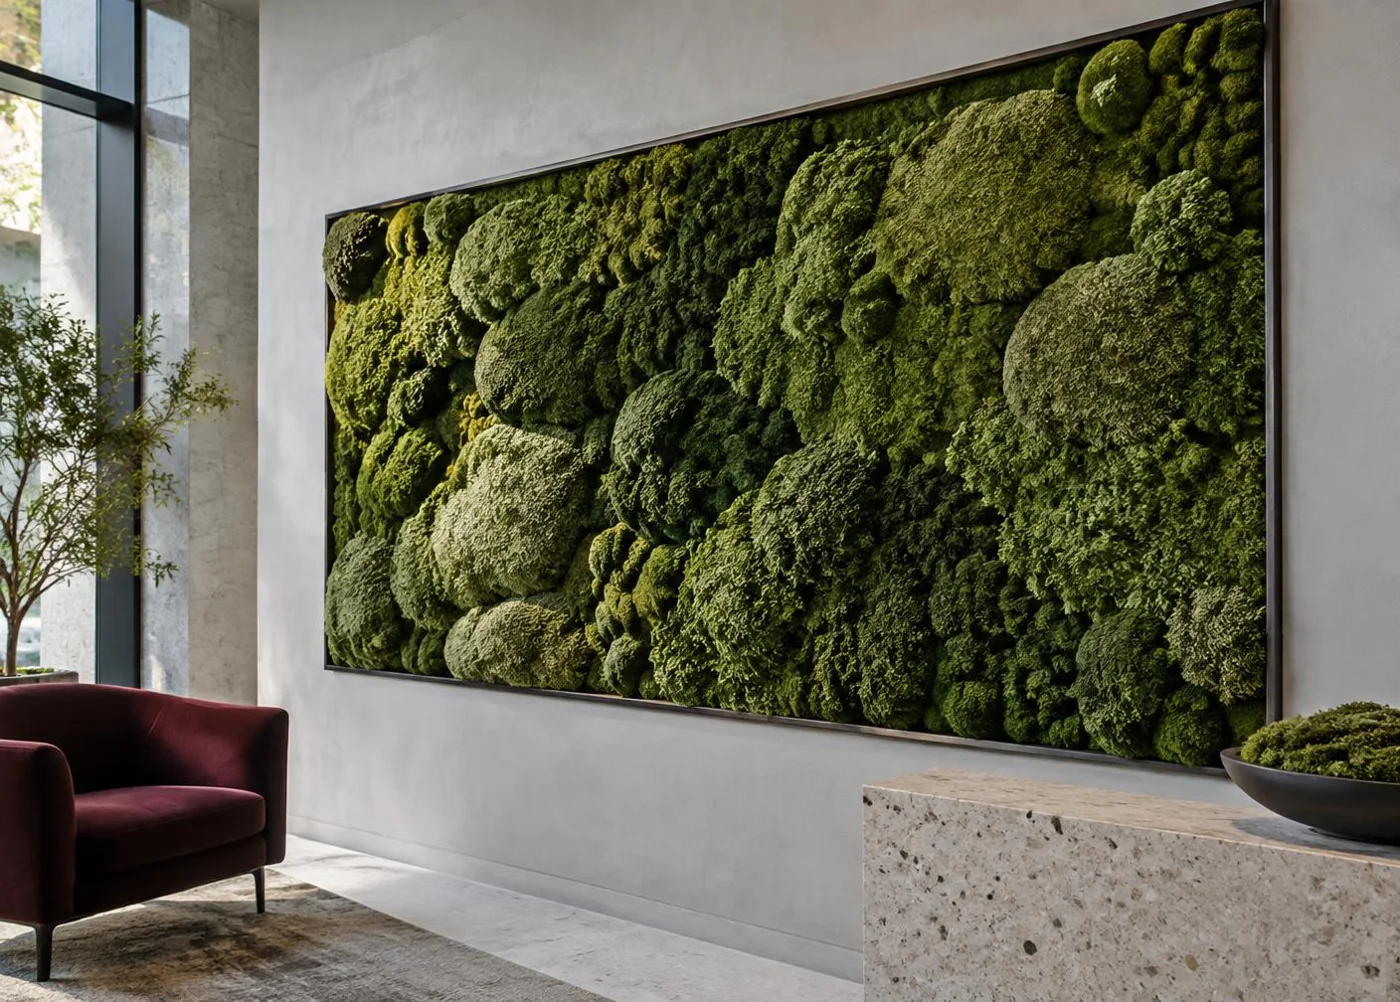
    Framed cushion and sheet moss beside a burgundy reception chair, lit obliquely to reveal its relief

    Preserved moss wall

    Preserved moss gives this reception wall a textured surface made from natural material. The moss is preserved and no longer growing.

    Original Interiorscape architectural visualization · AI-generated illustrative scene, not a named built project.

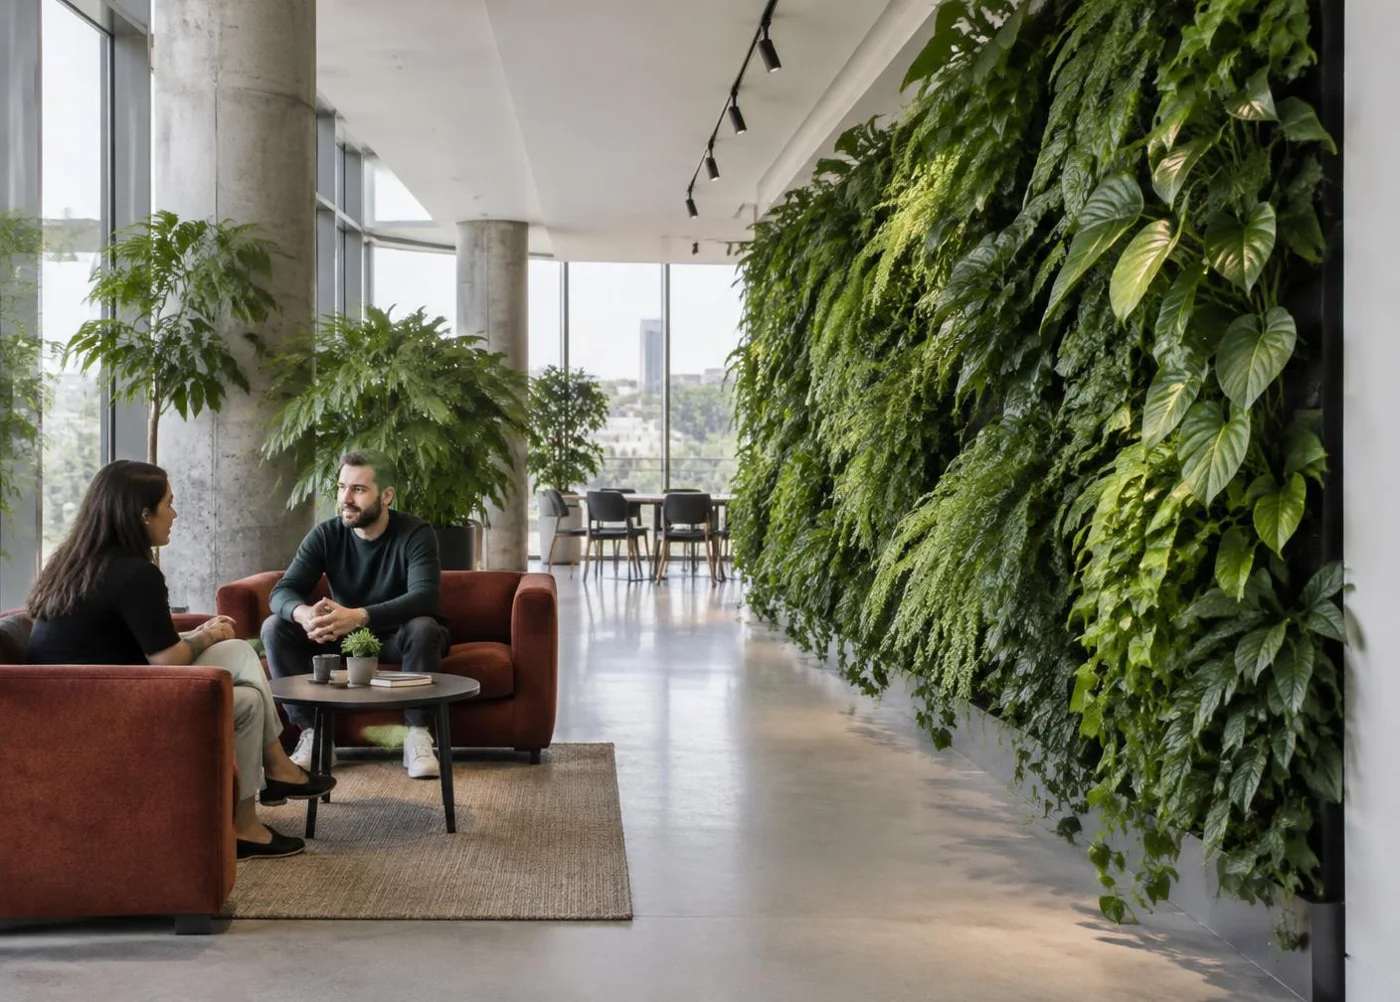
    Ferns and broad-leaf foliage project from a living wall beside occupied commons seating and a clear service approach

    Living green wall

    A living wall puts foliage in the sightline of people using the commons. Its long-term appearance depends on light, irrigation and access for care.

    Design and test living-wall lighting

    Original Interiorscape architectural visualization · AI-generated illustrative scene, not a named built project.

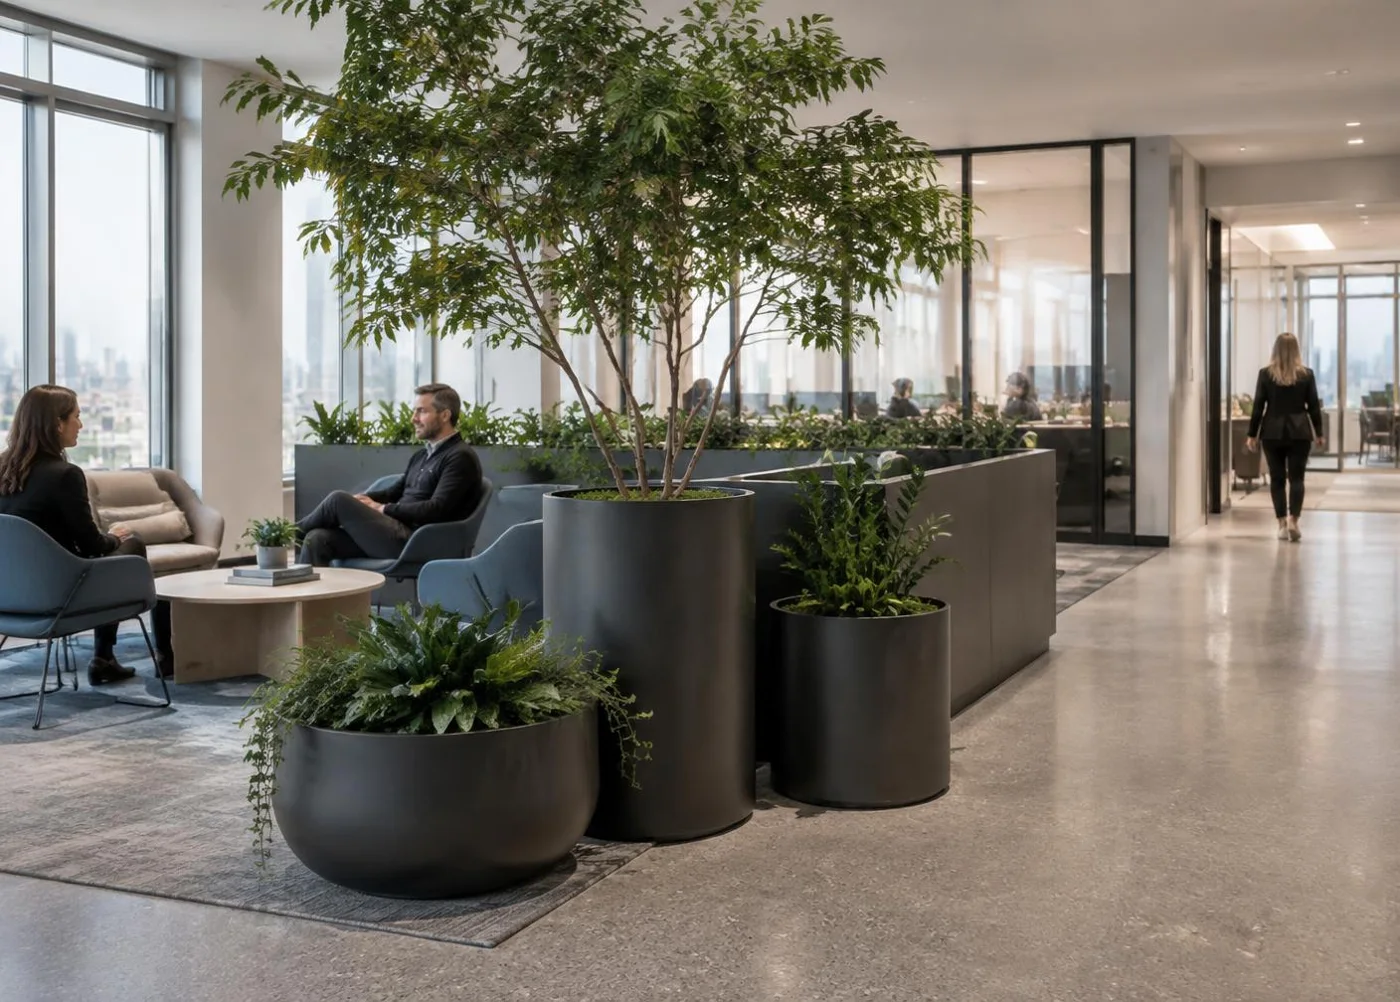
    Three matte planters and a low planted trough edge an office lounge beside an unobstructed circulation route

    Architectural planters

    Planters give the lounge an edge while preserving views across the room. Their placement does the work of a partition.

    Coordinate planter fit and service access

    Original Interiorscape architectural visualization · AI-generated illustrative scene, not a named built project.

    What does biophilia mean, and where did the idea come from?

    Biophilia means an affinity for life and living things. Erich Fromm used the term in The Heart of Man (1964), describing a life-oriented tendency. E.O. Wilson later popularized it in Biophilia (1984), framing human affinity for other life in evolutionary terms. These are related contributions, not the same argument: see the historical account and Wilson’s publisher (linked 1986 paperback).

    The biophilia hypothesis proposes that our relationships with living things reflect part of our evolutionary history. It is an explanatory idea, not a guarantee that everyone responds identically to every natural feature. Stephen Kellert helped translate that idea into the built environment; his work with Elizabeth Calabrese in The Practice of Biophilic Design (2015) describes experiences a designer can support through buildings and landscapes.

    The elements extend beyond planting. Daylight, outlook and seasonal change let people notice time and weather; water, airflow and sound offer sensory contact; materials and patterns connect at hand and room scale; and shelter and an outlook give people different places to pause. Their value depends on whether someone can actually experience them in ordinary use, not simply find them on a finish schedule.

    In practice, the question becomes: where can someone notice nature, feel comfortably sheltered or understand their place in a landscape during an ordinary day? That can shape a building’s massing, a window, a material choice or the position of a chair.

    Is biophilic design the same as sustainable design?

    No. Efficient equipment can lower energy use; a courtyard view changes an occupant’s experience. Sustainable design addresses resource use and environmental effects, while biophilic design focuses on relationships with nature. A project can pursue both, and must check trade-offs such as glazing, glare and energy demand.

    How is it different from biomimicry?

    Biomimicry models a design or system on a biological strategy—for example, ventilation inspired by how an organism manages airflow. Biophilic design asks whether people can experience daylight, seasonal change or shelter in a room. A nature-inspired mechanism may be invisible to its occupants; the two approaches can overlap without being interchangeable.

    Can you use biophilic design without indoor plants?

    Yes. An existing tree view, a timber handrail with visible grain and a seat with a protected back and open outlook all offer possibilities. Moving furniture to reveal the view may be more useful than adding a planter where light or care is inadequate.

    What are the principles of biophilic design?

    Kellert and Calabrese: three kinds of experience

    Their 2015 framework distinguishes direct experience of nature (such as daylight, plants and weather), indirect experience of nature (such as natural materials and representations), and experience of space and place (such as prospect, refuge and connections to place). The emphasis is on sustained, integrated experience, not isolated objects. Read their original framework.

    Terrapin: patterns to interpret in a project

    Browning, Ryan and Clancy’s original 2014 publication described 14 patterns in Nature in the Space, Natural Analogues and Nature of the Space. The tenth-anniversary edition includes a fifteenth pattern, Awe; the edition now linked by Terrapin is revised April 2026. Terrapin notes that not every pattern has been updated with the latest research. Read 14+ Patterns.

    These are distinct authors’ frameworks, not a single checklist or certification. The University of Minnesota comparison explains their different emphases. The scene below makes the experience categories tangible.

    What are the 14 patterns of biophilic design, and what is the fifteenth?

    William D. Browning, Catherine O. Ryan and Joseph O. Clancy’s 2014 framework listed fourteen patterns. Terrapin’s tenth-anniversary edition, revised April 2026, includes Awe as the fifteenth. Awe was documented before that edition; it was not first introduced in 2024. These patterns describe experiences to consider, not points to accumulate or medical outcomes to promise.

    Nature in the Space

    1. Visual Connection with Nature — A view makes living things or natural processes part of an occupied place.
    2. Non-Visual Connection with Nature — Sound, touch, scent or another sense provides contact with nature beyond sight.
    3. Non-Rhythmic Sensory Stimuli — Brief, irregular natural movements interrupt a static scene without demanding attention.
    4. Thermal & Airflow Variability — Comfortable variation in air movement and temperature gives people a choice of conditions.
    5. Presence of Water — Visible or audible water gives a place a changing surface and sensory focus.
    6. Dynamic & Diffuse Light — Changing, filtered light reveals time and depth while supporting the task at hand.
    7. Connection with Natural Systems — A place makes seasonal, weather or ecological processes understandable over time.

    Natural Analogues

    1. Biomorphic Forms & Patterns — Fabricated geometry recalls the structures or patterns of living things.
    2. Material Connection with Nature — Natural materials reveal grain, texture or local character close to the user.
    3. Complexity & Order — Richness is organized by a recognizable structure rather than visual clutter.

    Nature of the Space

    1. Prospect — An occupied position offers an extended outlook and an understandable field of view.
    2. Refuge — A protected edge lets someone pause while remaining connected to the wider space.
    3. Mystery — A partly revealed view invites exploration without making navigation uncertain.
    4. Risk/Peril — A perceived challenge is paired with a dependable safeguard, not an actual hazard.
    5. Awe — Unexpected scale or richness can expand how someone perceives a place.

    Use the full patterns reference for one practical move and one drawing or site-visit question per pattern, plus the comparison with Kellert and Calabrese.

    Three ways to recognize biophilic design

    Grey reading chair beside a courtyard window, with a tree canopy outside and sunlight across the floor

    Direct experience

    The window brings a living tree and changing daylight into the reading experience. Moving leaves and shifting shadows offer contact with nature itself.

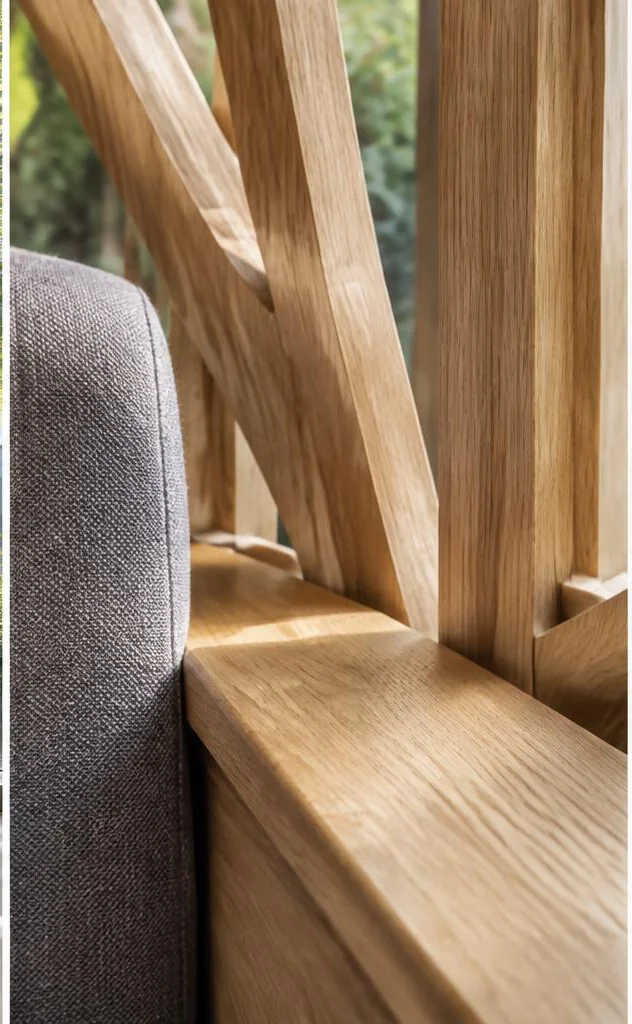
    Close view of oak grain on a ledge and branching timber screen beside the same upholstered reading chair

    Indirect experience

    Timber grain and a branching screen bring natural material and form within reach. This is an experience of nature through a material or representation, not a living plant.

    Reading chair sheltered by a timber screen, looking across open library tables toward courtyard glazing

    Experience of space and place

    A screen protects the chair’s back while its position offers an outlook across the room. Shelter and prospect are spatial choices; neither depends on adding indoor planting.

    Interiorscape illustration · three views of one hypothetical library nook. AI-generated editorial artwork, not a named building. The captions interpret Kellert and Calabrese’s three experience categories.

    Nature in the Space: notice light, living things and change

    Terrapin’s visual connection with nature can be read in the living-wall sightline and courtyard tree. Dynamic light and connection with natural systems become tangible when the same seat receives different light through the year.

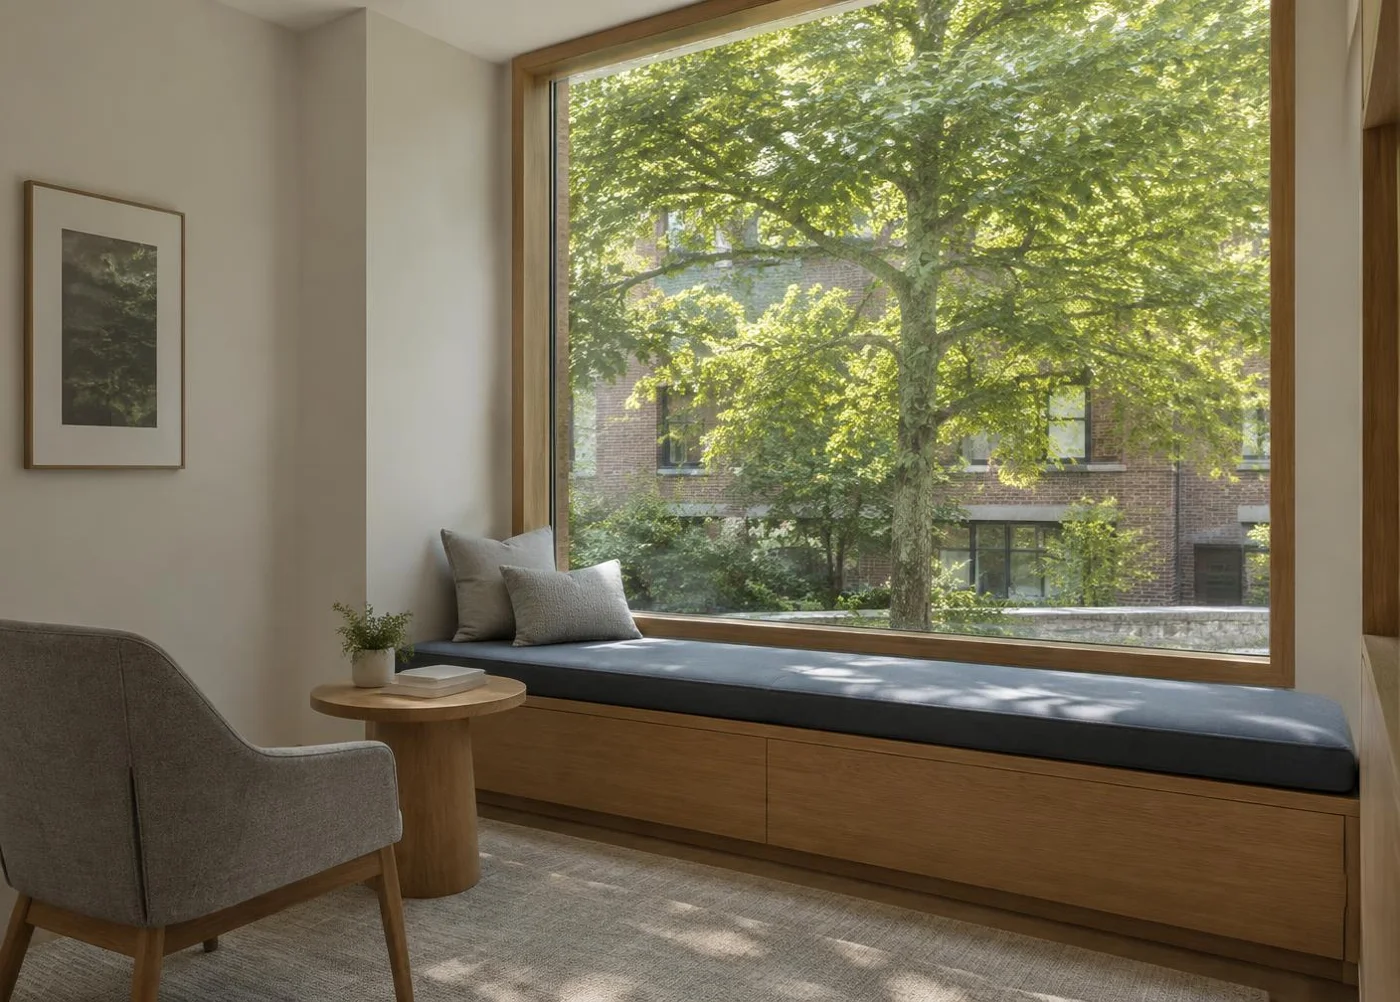
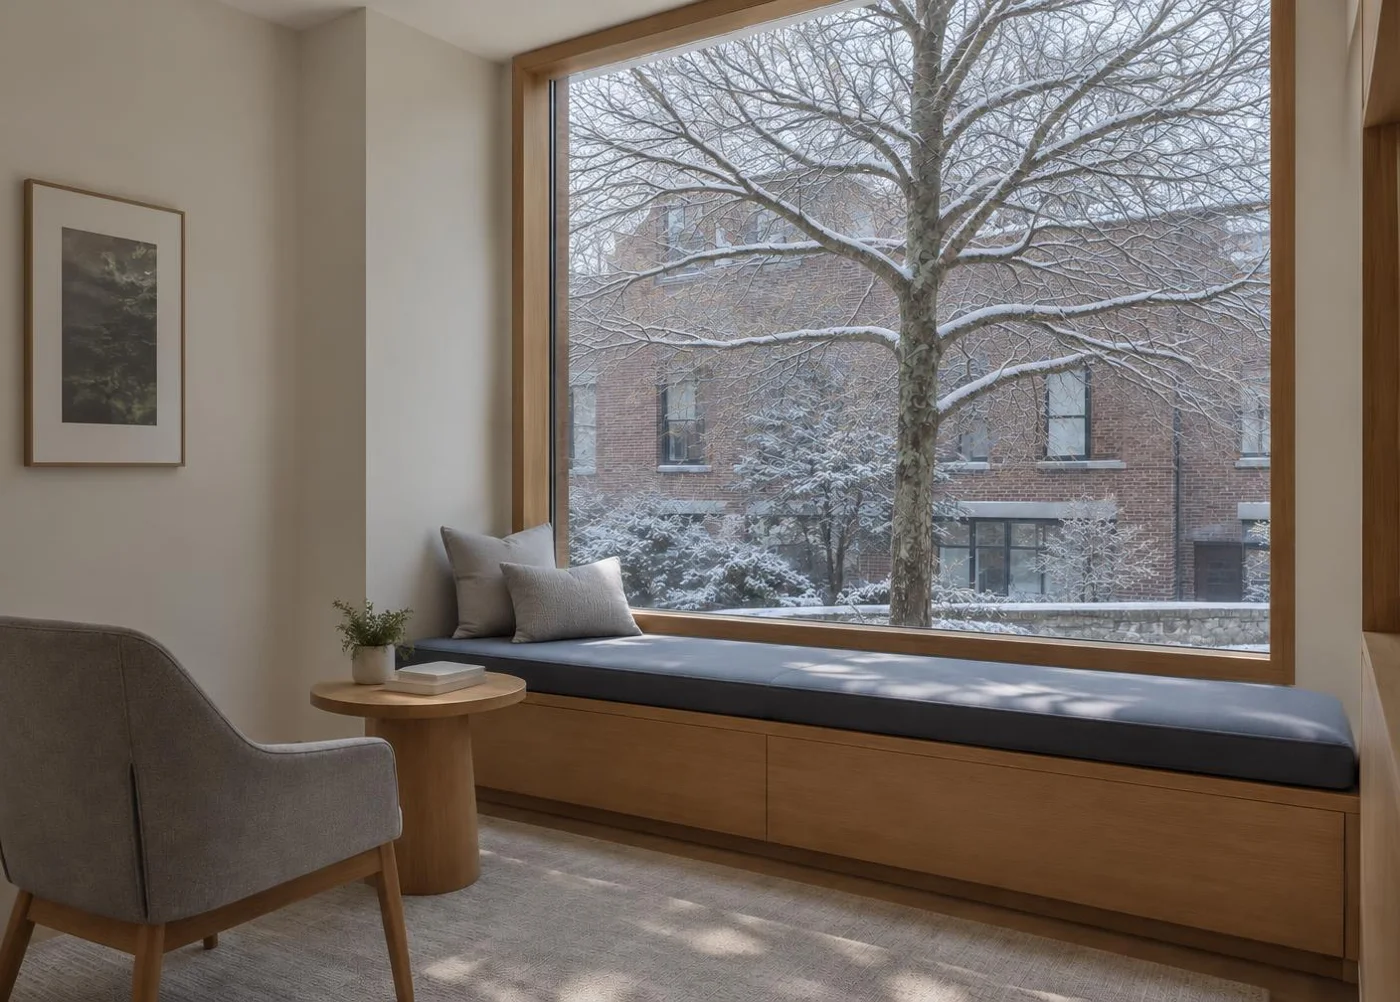
    The same seat in two seasons

    Blue-cushioned oak window seat beneath a leafy courtyard tree in summer afternoon light

    Summer

    The summer canopy filters the view and casts light across the same window seat.

    Original Interiorscape architectural visualization · AI-generated illustrative scene, not a named built project.

    The same oak window seat and courtyard tree with bare winter branches and cool morning light

    Winter

    The winter branches reveal more of the courtyard beyond the unchanged window seat.

    Original Interiorscape architectural visualization · AI-generated illustrative scene, not a named built project.

    The room stays the same. Foliage, shadow and the depth of the view change with the season. Winter artwork is edited from the summer scene to preserve the room and viewpoint.

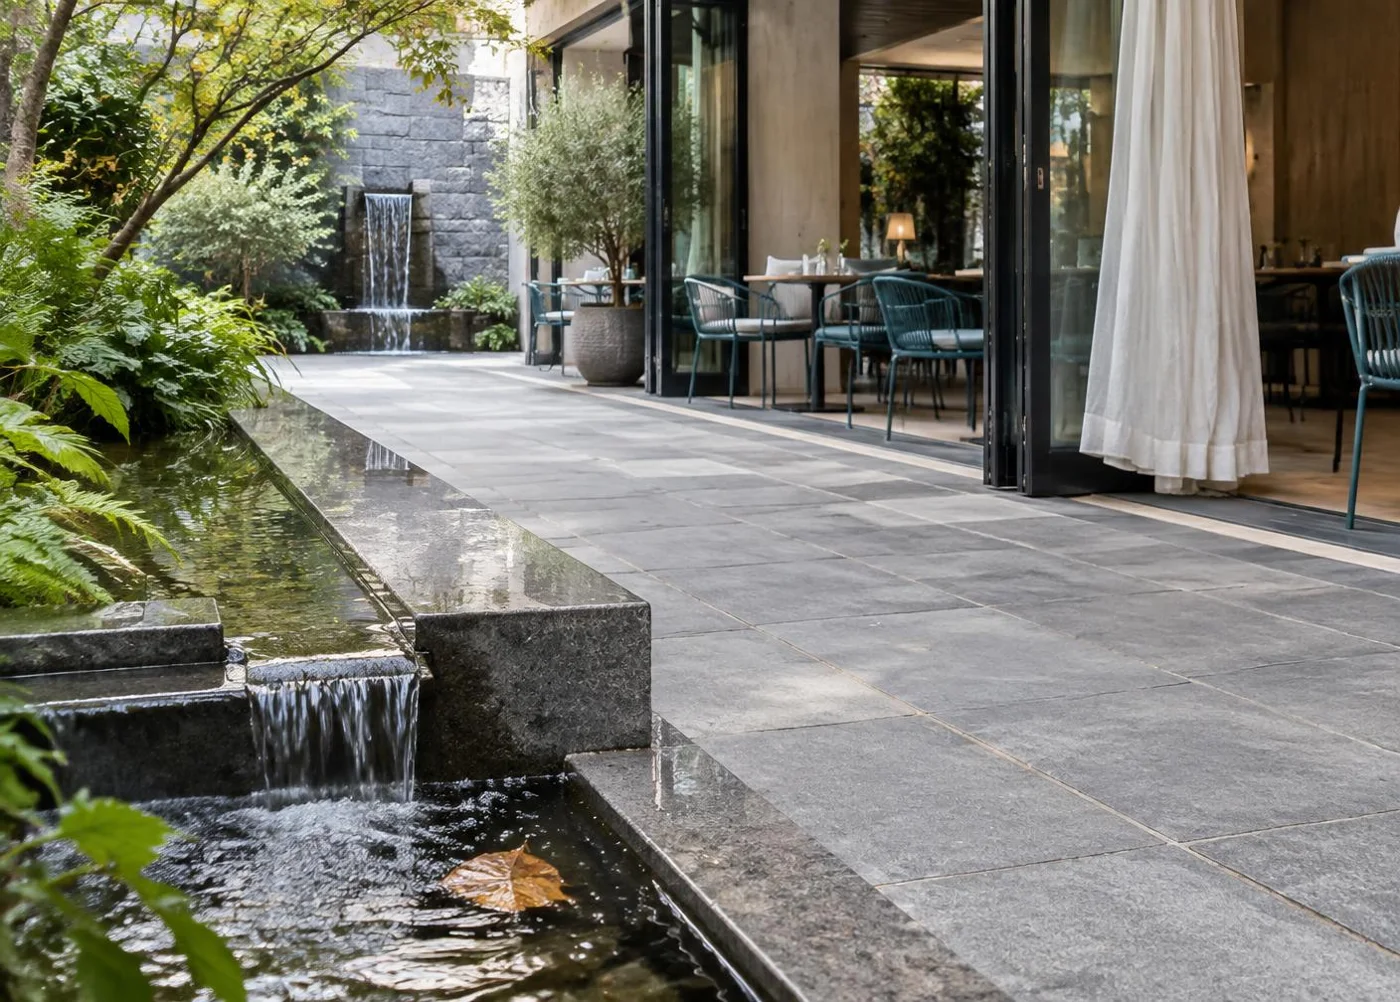
    Small stone cascade with a fallen leaf in the water, dry café paving and open folding doors with a lifted curtain

    Water, sound and air

    A small cascade gives the courtyard an audible point of interest. Open doors let air reach the seats along its edge. This still image illustrates intended conditions, not measured sound, airflow or comfort.

    Original Interiorscape architectural visualization · AI-generated illustrative scene, not a named built project.

    A sensory edge, not a measured performance claim

    Water offers a visible source for a possible sound; open doors offer a connection to outdoor air. The design must still address water hygiene, slip risks, acoustic levels and thermal comfort. A visualization does not measure those conditions.

    Natural Analogues: material and form are different decisions

    The preserved moss texture is a non-growing natural material, unlike the living foliage beside it. Real timber offers grain and touch; the branching screen is a fabricated interpretation of natural form. Neither establishes a health outcome by appearance alone.

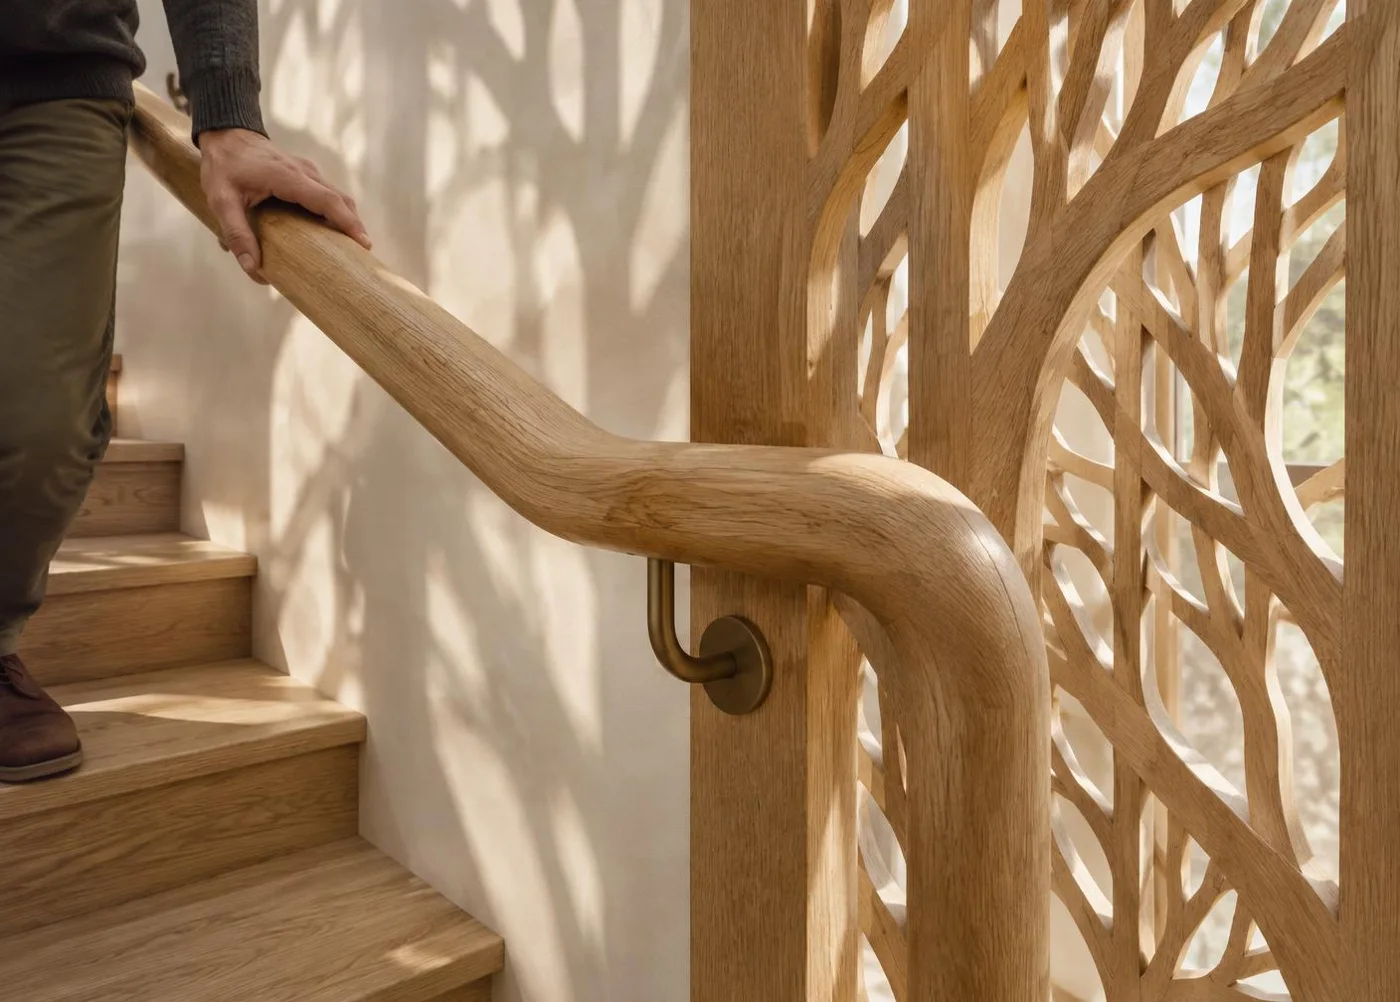
    Hand on a bent oak stair rail beside a branching timber screen with visible grain and layered shadows

    Natural materials and patterns

    The rail brings real wood grain within reach. Beside it, the branching screen translates a pattern found in nature into a fabricated building element.

    Original Interiorscape architectural visualization · AI-generated illustrative scene, not a named built project.

    Reading a protected seat and a turning path

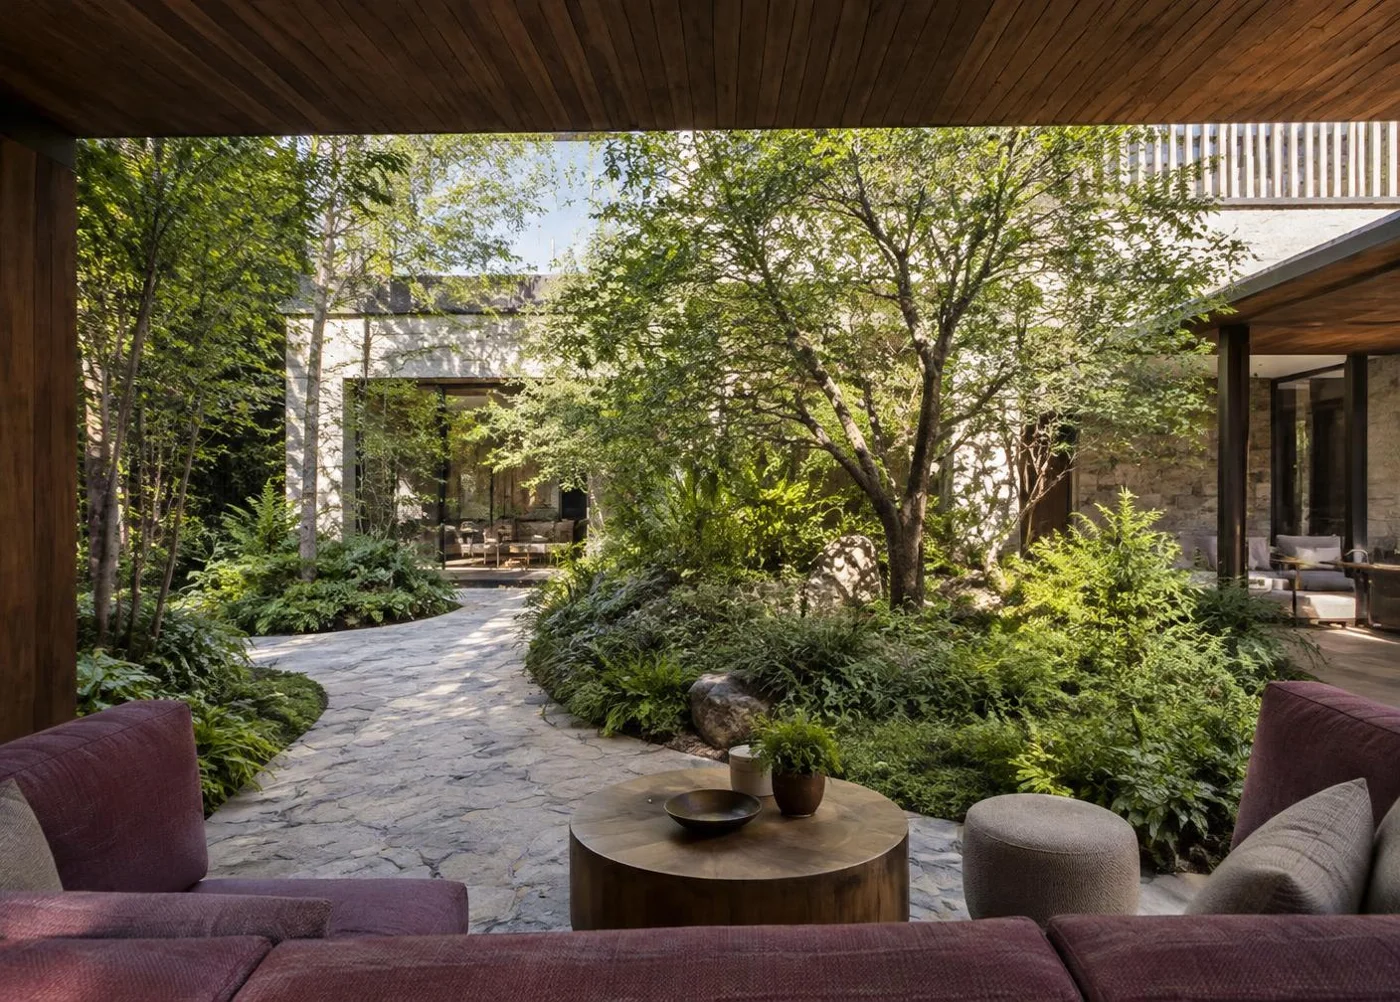
    Prospect offers an outlook; refuge offers a protected position; mystery leaves part of a place beyond the immediate view. The booth and turning garden path show how all three can coexist without hiding the main circulation route.

    Berry-upholstered recessed booth frames a courtyard outlook and a stone path bending behind planting

    Prospect, refuge and mystery

    The booth protects the sitter’s back, the courtyard opens a long view, and the turning path leaves part of the garden to discover.

    Original Interiorscape architectural visualization · AI-generated illustrative scene, not a named built project.

    Scale, safeguards and choice

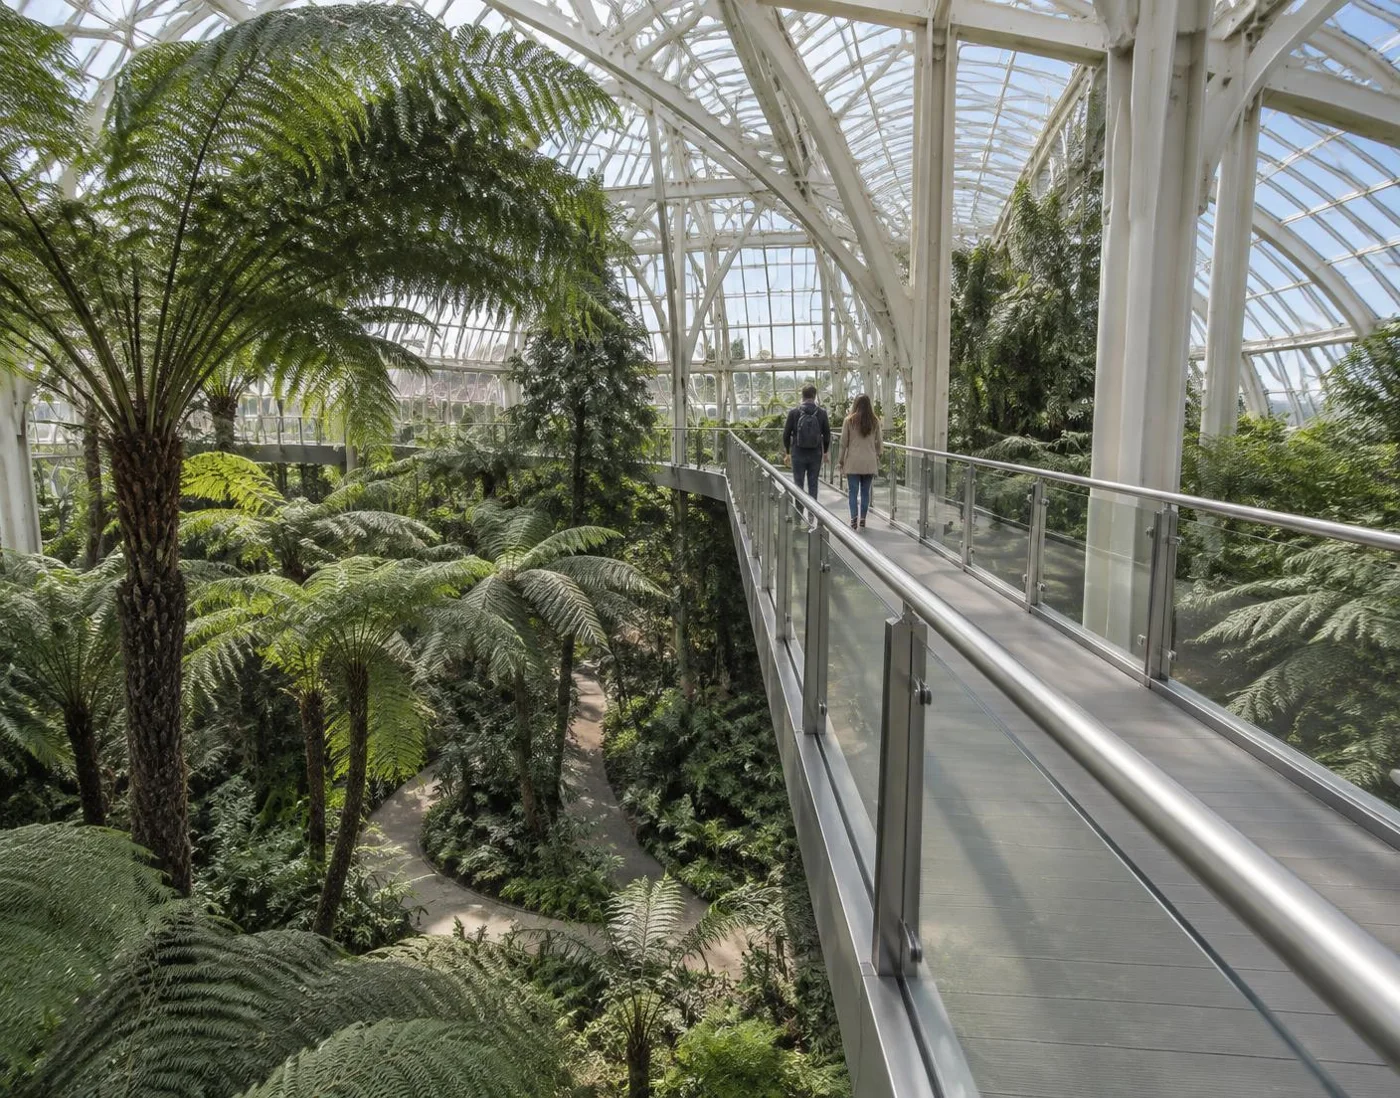
    Terrapin’s Risk/Peril pattern describes a perceived challenge with a reliable safeguard—not an instruction to introduce hazards. A continuous guard protects this bridge. Awe, the fifteenth pattern in the tenth-anniversary edition, concerns an experience of scale or wonder that changes the way a place is perceived; it is distinct from the original fourteen. Guard design, access and safety require independent professional review.

    Original 14 patterns and updated edition
    Visitors on a glazed-guarded conservatory bridge above tree ferns with the garden floor visible below

    Height and Awe

    The bridge lets visitors register the drop from a protected edge. Above it, the scale of the conservatory changes how the canopy is perceived.

    Original Interiorscape architectural visualization · AI-generated illustrative scene, not a named built project.

    How does biophilic design work in architecture and interior design?

    Consider one office courtyard. The architect shapes the floor plate, courtyard edges and glazing so regularly occupied areas can receive daylight and views of trees. Plan and section establish how far those opportunities reach, where shade is needed and which spaces face the landscape. A glazed façade alone does not show that the person working behind it has a useful view.

    The interior designer turns that opportunity into usable positions: workstations face or sit beside the view without exposing screens to afternoon glare; quieter seats sit at a protected edge; storage and partitions do not block the seated outlook. Use Prospect to check what remains visible and Dynamic & Diffuse Light to separate changing light in the room from unwanted glare on a task.

    If planting is included, the owner establishes the operating brief: a named care provider, access hours, water and cleaning routes, power where necessary and an annual maintenance allowance. The landscape or plantscape specialist coordinates species and mature form with those conditions. A feature that cannot be reached or funded is an unresolved design decision, regardless of its rendering.

    In a modest office retrofit, retain the existing windows and furniture. Move a tall storage unit out of the sightline, turn a break table toward the courtyard and test one sheltered chair at the perimeter. Sit at the proposed workstation at the actual troublesome hour before relocating it. Record whether the change improves the view while preserving routes and screen comfort; no new plants, new glazing or predicted performance increase is assumed.

    For biophilic office design, the useful sequence is opportunity, occupied position, then operations. The same distinction applies to a hotel lounge or shared residential entrance: architecture sets the relationship to outside, interior design makes it accessible in daily use, and the owner sustains it.

    Other ordinary interiors

    A modest renovation does not need to imitate a museum or a planted roof. The following are hypothetical applications, not documented installations or priced scopes.

    Hotel lobby: offer a place to pause without losing arrival clarity

    Place some lounge chairs where guests can see the garden without sitting in the reception queue. Pair an open seating group with a sheltered option beside a textured timber screen. If freestanding planting is proposed, check light, mature canopy and the service route before committing to it. The lobby brief records those decisions.

    Shared residential space: make everyday choices usable

    In a shared entrance or lounge, give a bench an outlook to existing landscape while keeping parcel collection and circulation clear. Use a durable natural-material touchpoint where residents pause. Agree cleaning and any plant-care responsibility with the managing agent; an unfunded living feature is not a complete design decision.

    What are examples of biophilic design?

    Documented buildings, not versions of the hypothetical waiting room. Original Interiorscape relationship diagrams interpret the cited project accounts; they are not surveyed drawings or evidence of occupant outcomes.

    Documented built project · New Orleans, Louisiana

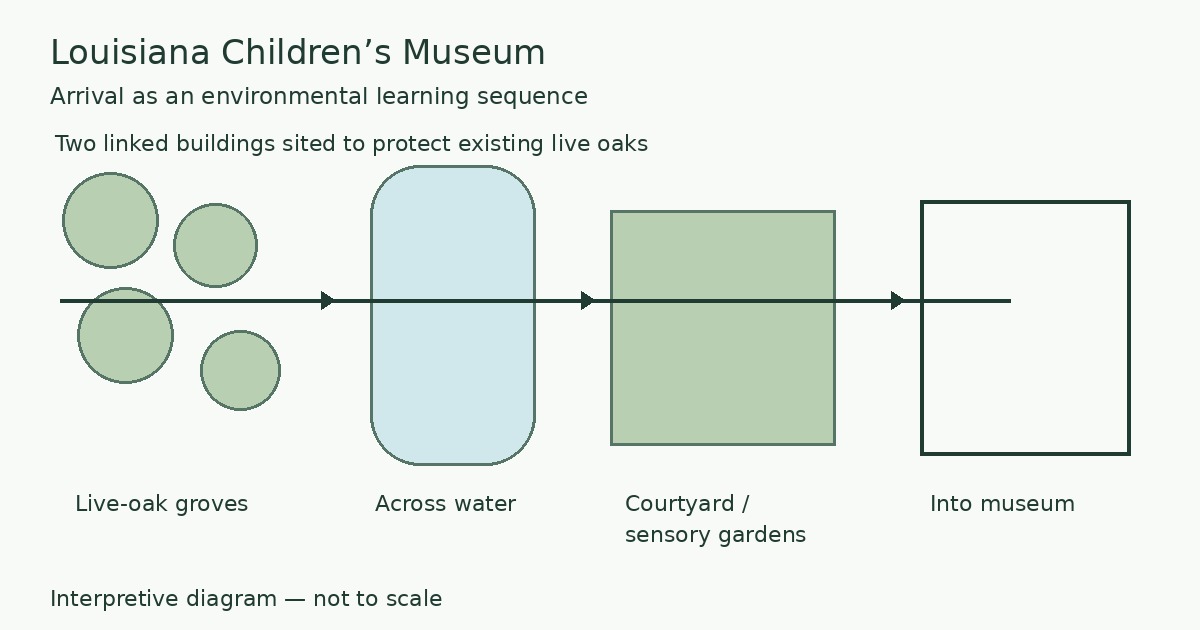
    Louisiana Children’s Museum

    Lead architect: Mithun · Local architect: Waggonner & Ball

    Interpretive arrival diagram linking live-oak groves, water, courtyard and sensory gardens with the museum; not to scale
    Original Interiorscape interpretive diagram · not to scale.

    Preserving existing live oaks shaped the siting of two linked buildings and the visitor’s approach through groves, across water and into a courtyard. Treat existing landscape as an organizing constraint, not a late addition.

    Try on a drawing: Trace where someone first encounters nature on the route to the entrance. In another brief, mark the natural features to preserve before setting the arrival sequence.

    Documented built project · Seattle, Washington

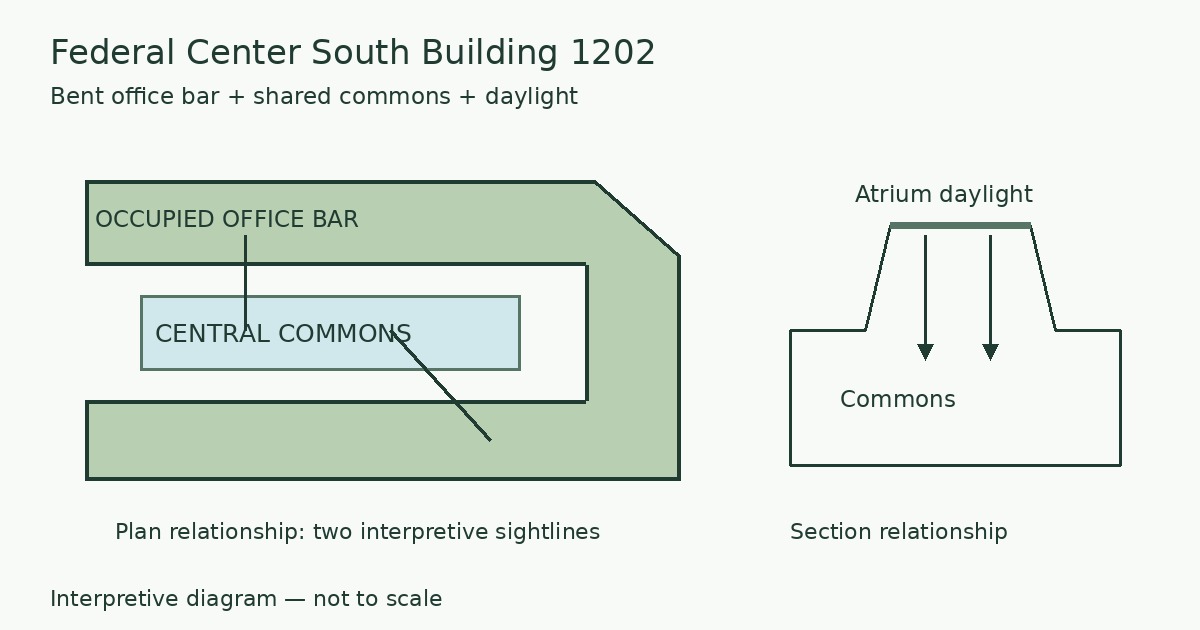
    Federal Center South Building 1202

    Architect: ZGF

    Interpretive floor-plate and section diagram showing a bent occupied office bar around central commons, two sightlines and atrium daylight; not to scale
    Original Interiorscape interpretive diagram · not to scale.

    ZGF’s bent office bar wraps around the central commons and admits daylight from both sides of the floor plate. Carry the relationship between occupied workspace, shared space and daylight into the next brief, rather than copying the form.

    Try on a drawing: Trace a sightline and a daylight path from a regularly occupied workspace. In another brief, check both in plan and section before fixing the furniture.

    Documented built project · Leeds, United Kingdom

    Maggie’s Yorkshire

    Design: Heatherwick Studio · Client: Maggie’s · Completed 2020

    Landscape continues over the private spacesPrivate spacePrivate spacePrivate spaceShared kitchen, conversation and circulationRelationship study — not a plan, section or surveyed geometry
    Original Interiorscape interpretive diagram, based on Heatherwick Studio’s project account. Not to scale; roof shapes and room positions are schematic, not architectural documentation.

    On the St James’s University Hospital campus, Heatherwick Studio raised the planted landscape into large planter-like structures. Private spaces sit at their bases; shared spaces, including a kitchen, occupy the areas between. The centre includes counselling rooms, a library and informal seating. Visitors can move between places for private conversation and shared activity within a building organized around planting and its surrounding garden.

    The lesson is the relationship between landscape, private refuge and shared space—not a claim that the design changes patient outcomes. Trace how a visitor can choose between being alone and joining others before deciding where planting belongs.

    Heatherwick Studio’s original Maggie’s Yorkshire account

    Documented built project · Singapore · 2019

    Jewel Changi Airport

    Design: Safdie Architects · Executive architect: RSP Architects Planners & Engineers · Landscape: PWP Landscape Architecture, with ICN International Singapore · Water feature: WET Design

    Safdie Architects describes a public interior connecting the existing airport terminals, with a layered garden at its heart. Water falls from the roof oculus through the multistory garden into the forest-valley level. Planted terraces and the central waterfall organize views through the public interior; four gateway gardens reinforce cardinal directions and orient visitors toward the surrounding terminals.

    Recognizable experience: a visitor can look across garden layers toward the moving water and understand the centre of the interior. The lesson is a legible relationship between circulation, planting and a shared focus—not a claim that this airport improves health or that its scale should be copied in an office.

    Try on a drawing: mark which occupied edges can see the shared natural focus without putting the main route through a queue or service area. Check where people can choose a quieter outlook rather than assuming one intense experience suits everyone.

    Safdie Architects’ original project account and official photography

    No licensed project photograph is reproduced here. Official project images remain at the credited architect’s source.

    What are the benefits, and how good is the evidence?

    Teams pursue biophilic design for a more engaging everyday experience: a useful view, a comfortable place to pause, contact with seasonal change and materials that reward attention. You can document which seats see a courtyard or offer a protected back. Whether those experiences change stress, health or performance is a separate research question.

    Office task performance

    Field experiment · study 3 · 33 employees

    Planted versus lean office: adjusted mean vigilance-task completion time was 5.39 versus 6.67 minutes.

    Material limitation: The separate information-processing time difference was not statistically significant. These particular tasks do not establish a general productivity rate or payroll saving.

    Nieuwenhuis et al. (2014) · original study · Methods and interpretation

    Occupied workplaces

    Before–after controlled field intervention · nine Dutch organizations

    Reported workspace attractiveness, privacy and satisfaction improved, among other outcomes, after planting was introduced.

    Material limitation: Follow-up coverage varied during COVID-19. Reported workplace experience is useful for an owner evaluating an installation, but is not measured payroll savings.

    de Vries, Hermans and Langers (2023) · original study · Methods and interpretation

    Hospital window views

    Retrospective matched observational comparison · one Pennsylvania hospital

    Twenty-three gallbladder-surgery patients with tree views had shorter postoperative stays than 23 matched patients facing a brick wall.

    Material limitation: The exposure was a window view, not indoor planting. This single-hospital observational comparison cannot establish that a proposed waiting-room design changes recovery.

    Ulrich (1984) · original study · Methods and interpretation

    Hotel lobbies · null result

    Randomized 2 × 2 experiment · 390 participants

    No significant differences between the tested biophilic elements were found for the psychological reactions and subjective well-being outcomes examined.

    Material limitation: A null result deserves the same attention as a positive one. It applies to the manipulated conditions and measured reactions, not every hotel or every nature experience.

    Song, Ali, Cobanoglu, Nanu and Lee (2022) · original study · Methods and interpretation

    Read the expanded evidence library immediately alongside these findings: methods, populations and limits remain attached to each study. It includes school daylight and green-view research, the commissioned Human Spaces survey, indoor-plant reviews and null results. There is no transferable “8–15% higher productivity” range for a proposed building.

    What a team can document now is the opportunity: which occupied seats have a view, where shade controls work, whether people can choose a quieter edge and who cares for living features. A measured benefit is a different claim. Al Khatib, Samara and Ndiaye’s 2024 healthcare review brings together different interventions, methods and precedents; it does not isolate one feature or supply a clinical or financial prediction for these illustrations. Read the original healthcare review.

    How to start a biophilic design project

    For an architect

    Identify the places people regularly occupy. Trace sightlines from those places and compare daylight and shade before fixing the plan. Use the museum’s arrival sequence or Federal Center South’s daylit office bar as a drawing prompt, not a form to copy.

    For an interior designer

    Test the view from seated height, the character of materials within reach and the choice between open and sheltered seats. For proposed planting, record actual light, watering access and mature size with the planting site survey.

    For an owner or facilities manager

    Name the intended experience, who maintains it and which recurring costs are funded. After occupancy, revisit the same seats and service routes: does the view remain visible, do shades work, and can care be performed? Use the budget guide to separate initial work from ongoing obligations.

    Illustrative design example

    One worked example: an outpatient waiting room

    Start from the chair: can someone see trees or weather outside without turning away from the reception desk? Set a second group of seats against a sheltered edge for people who prefer less exposure, while keeping accessible circulation clear.

    Then check the same seat at different times of day. Shade direct sun and control reflections rather than blocking the entire view. A timber surface within reach can bring a quieter material detail to the room, subject to the cleaning brief.

    If planting belongs here, measure light at leaf height, select for the care that will actually be available and draw the mature canopy. Agree watering and cleaning access with the facilities and clinical teams. This is a design illustration, not a documented installation or a claim about patient outcomes.

    Same waiting room, two layouts

    Same envelope, glazing, entrance and reception; six chairs and one identical planter in each plan. Furniture and planting allocation are unchanged. Arrows show the direction a seated person faces; the dashed strip represents the primary route.

    A · Missed opportunities

    Courtyard / treesCourtyard glazingPrimary route ↑Sheltered edgeReceptionEntrance ↑123

    B · Views, choice and a clear route

    Courtyard / treesCourtyard glazingPrimary route ↑Sheltered edgeReceptionEntrance ↑123
    1. 1 · Give some seats a view. A: chair backs face the courtyard. B: turn three chairs toward the glazing; check glare from the actual seat at different hours.
    2. 2 · Offer a sheltered choice. A: the quieter edge is unused. B: place three chairs beside it, with their backs protected; review privacy, cleaning and clinical needs.
    3. 3 · Move the planter out of the route. A: its footprint overlaps circulation. B: move the same planter to a seating edge; verify mature canopy, clear widths and care access on site.
    Illustrative layout study by Interiorscape. Schematic, not to scale. This comparison demonstrates arrangement decisions, not measured clinical outcomes or verified accessibility, egress or code compliance.

    Use the biophilic lobby design brief to record seating, views and care decisions.

    Coordinate the planter before it reaches the finish schedule

    What should we do in this space?

    Site-walk decisions to discuss with the responsible team; not approvals or compliance findings.
    Project conditionDesign move to considerWhat to verify on siteWho owns the decision
    Windowless officeEvaluate supplemental light and care capacity before live planting. For a proposed wall, use the lighting guide.Record light at leaf height, fixture access, power and watering routes with the site survey.Lighting designer and plantscape specialist propose; owner and facilities team confirm funding and care.
    West-facing lobby with afternoon glareTest seating orientation and adjustable shading without losing the useful view.Sit in the affected seats during the actual afternoon hours; check reflections, shade operation and the view. Use the evidence library to distinguish window-view findings from planting claims.Interior designer and façade or lighting consultant; facilities confirms shade operation.
    Leased interior with limited alteration rightsCompare reversible furniture changes, better views and freestanding planting; record the options in the lobby brief.Landlord permissions, floor loading and protection, access hours, removal obligations and servicing routes.Tenant and landlord approve permissions; designer and facilities agree the service arrangement.
    No funded plant-care contractPrioritize views, materials and layout while the owner establishes who would maintain living elements.Named care responsibility, access and annual allowance. Use the budget guide to separate initial work from ongoing care, not to assume a return.Owner funds the scope; facilities accepts care responsibility before planting is committed.

    Practical follow-up questions

    Can a windowless office use biophilic design?

    Yes. Material texture, nature-related forms and choices between open and sheltered seats can work without a window. Live planting needs verified light and funded care; supplemental lighting is a separate design and operating commitment. These choices do not replace a real outdoor view or establish a health outcome.

    What should an owner budget for?

    Separate initial design and installation from recurring care, power, water, cleaning and replacements. Confirm access, protection of finishes and what each supplier includes before comparing totals. There is no universal percentage or guaranteed payback; use the biophilic design budget guide to define an actual scope.

    Who should maintain the planting?

    Name the accountable owner and the people who will perform care before procurement. Agree access hours, watering and cleaning routes, replacement coverage and an annual allowance. A facilities team, contracted specialist or another named provider can perform the work, but the contract must make the responsibility explicit.

    Are preserved moss and a living wall interchangeable?

    No. Preserved moss is non-growing natural material; a living wall contains living plants that need suitable light, water and horticultural care. Both may offer visible texture, but their assemblies, service obligations and experiences differ. Neither appearance alone establishes a measured benefit.

    Do all 15 patterns belong in every building?

    No. Choose patterns that fit occupied places, climate, users and operating capacity. A useful courtyard view and a sheltered seat may be more appropriate than an unfunded water feature. Document the intended experience and test it on a drawing and site visit rather than counting features.

    Can research predict the return on this project?

    The studies here test specific exposures and outcomes, including a hotel-lobby null result. Task times, reported satisfaction and hospital window-view comparisons are not interchangeable financial effects. Build a cost scenario from actual scope and state any proposed benefit as an assumption to investigate, not a guaranteed saving.

    Sources and further reading

    Frameworks describe design approaches; studies test particular comparisons. Original project accounts support the building descriptions above. Interiorscape’s illustrations and drawing exercises are editorial interpretations, not the project teams’ drawings.

    The Louisiana Children’s Museum account is from Mithun and the museum; Federal Center South is described by ZGF. Full case studies retain their additional sources and limits.

    1. Fromm, E. (1964). The Heart of Man: Its Genius for Good and Evil. Harper & Row. Historical attribution discussed by Brasfield (2022), Living Architecture Monitor.
    2. Wilson, E.O. Biophilia. Harvard University Press (first published 1984; linked paperback edition 1986).
    3. Kellert, S.R. & Calabrese, E.F. (2015). The Practice of Biophilic Design.
    4. Browning, W.D., Ryan, C.O. & Clancy, J.O. (2014). 14 Patterns of Biophilic Design. Terrapin Bright Green; tenth-anniversary edition (2024), revised April 2026, includes Pattern 15: Awe.
    5. Nieuwenhuis, M., Knight, C., Postmes, T. & Haslam, S.A. (2014). The relative benefits of green versus lean office space: Three field experiments. Journal of Experimental Psychology: Applied, 20(3), 199–214.
    6. Ulrich, R.S. (1984). View through a window may influence recovery from surgery. Science, 224(4647), 420–421.
    7. Al Khatib, I., Samara, F. & Ndiaye, M. (2024). A systematic review of the impact of therapeutical biophilic design on health and wellbeing of patients and care providers in healthcare services settings. Frontiers in Built Environment, 10, 1467692. DOI: 10.3389/fbuil.2024.1467692.
    8. Heatherwick Studio. Maggie’s Yorkshire, Leeds. Completed 2020. Project account.
    9. de Vries, Hermans and Langers (2023). Effects of indoor plants on office workers.
    10. Song et al. (2022). The effect of biophilic design on customer's subjective well-being in the hotel lobbies.
    11. Safdie Architects. Jewel Changi Airport, Singapore, 2019.

    For professional education or another framework, explore organizations advancing biophilic design. For a next project decision, use the design toolkit or version-specific certification guidance; this guide does not award points or verify compliance.