Documented built project · New Orleans, Louisiana
Louisiana Children’s Museum
How can the approach to a building become part of its learning environment?
Project facts and credited team
- Project status
- Documented built project
- Location
- City Park, New Orleans
- Lead architect
- Mithun (Mithūn in the museum’s account)
- Local architect
- Waggonner & Ball
- Exhibit design
- Gyroscope, Inc
Facts and roles from Museum: new location and project team. Analysis published November 11, 2026; project completion dates are separate.
An arrival that begins outside
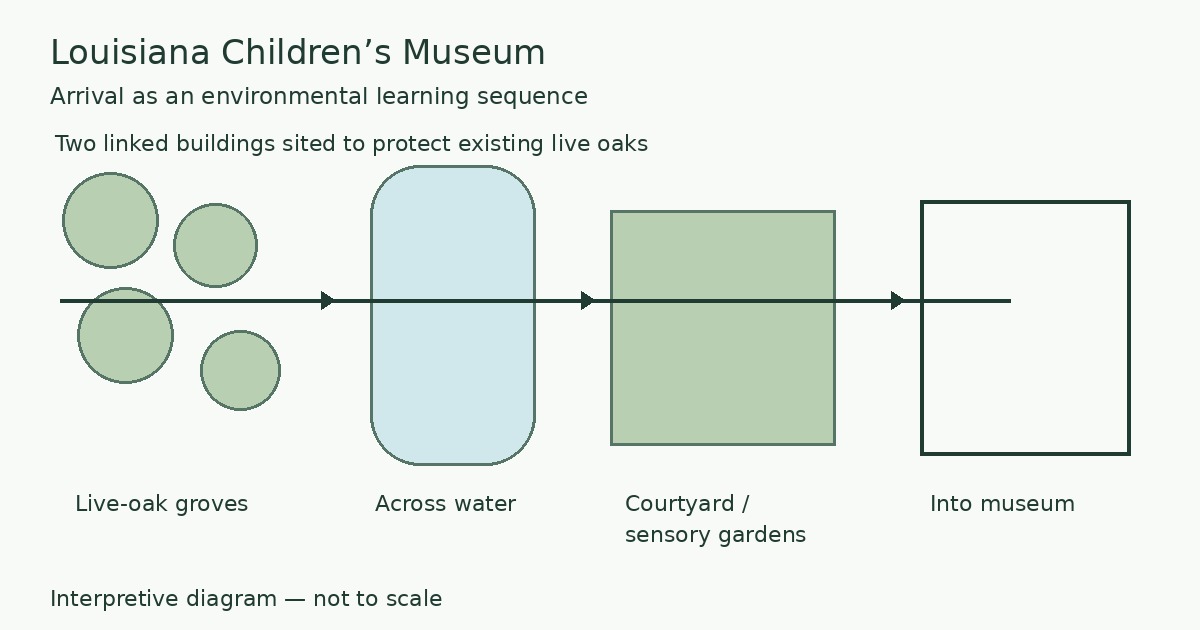
The approach is part of the museum experience, rather than simply a route to the front door. Mithun describes a sequence through live-oak groves, across water, and into a courtyard and sensory gardens. A visitor encounters landscape before entering the exhibit environment; the museum’s own account places indoor and outdoor learning together on its City Park campus.
Source: Mithun: Louisiana Children’s Museum at City Park · Museum account
The constraint: keep the existing live oaks
Mithun describes two linked buildings carefully positioned to protect existing live oaks while enhancing the lagoon and open space for environmental education. Preserving trees is therefore a documented siting constraint, not an aesthetic detail added after the building plan. The museum independently confirms preservation of the site’s trees and restoration of the lagoon’s wetland environments.
Source: Mithun: Louisiana Children’s Museum at City Park · Museum account
A campus for learning and family support
Mithun describes a two-story exhibit wing alongside centers for literacy, parenting, early childhood research and environmental education. The museum names Mithūn as lead architect, Waggonner & Ball as local architect, and Gyroscope, Inc as exhibit designer. These are their documented roles; this analysis does not assign additional responsibilities to them.
Source: Mithun: Louisiana Children’s Museum at City Park · Museum account
Editorial interpretation
A drawing exercise to adapt
Trace the arrival route on a site plan. Mark where a visitor first sees, crosses, or pauses beside a natural feature. Then test whether the sequence can remain legible for a child and accompanying adult while preserving the features that make the site distinctive. This is Interiorscape’s editorial drawing exercise, not a documented project-team method or measured learning outcome.
Limits of this analysis
The diagram compresses a reported experience into a sequence. It is not a surveyed site plan and does not establish a precise route, distances or orientation. No visitor-learning or health outcome is inferred.
Primary sources and official photography
Official photography remains on the linked source pages. No photograph is reproduced because reuse permission for this publication has not been established.