The 14 Patterns of Biophilic Design, Plus the Fifteenth: Awe
Both numbers are correct in their historical context. William D. Browning, Catherine O. Ryan and Joseph O. Clancy’s original 2014 publication lists fourteen patterns. Terrapin’s tenth-anniversary edition includes Awe as Pattern 15; Awe was documented before that edition, not first introduced in 2024. The authoritative publication now carries an April 2026 revision.
The names and three groups below come from Terrapin’s 14+ Patterns of Biophilic Design. Experiences, design moves and checking questions are original Interiorscape explanations. Start with the definition of biophilic design if the subject is new to you.
Use this reference to discuss an occupied position and a decision the team can actually draw. Not every pattern belongs in every project. A pattern is not a certification point, a medical confidence grade or proof of a building’s performance. We do not reproduce Terrapin’s evidence-asterisk table: consult the attributed original for the authors’ ratings and their scope.
Nature in the Space
| Pattern and experience | Design move | Check on a drawing or site visit |
|---|---|---|
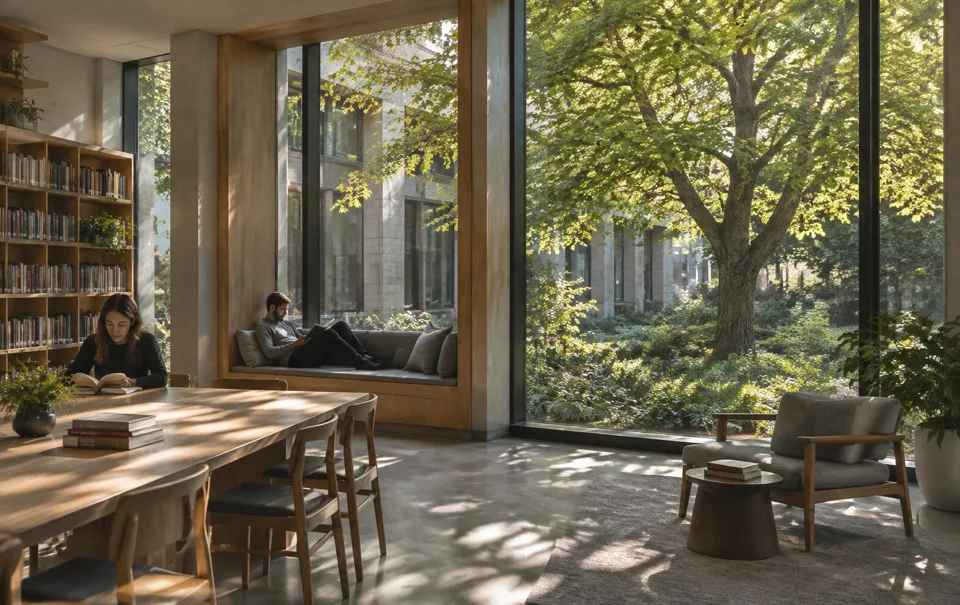
1. Visual Connection with NatureFrom a waiting chair, a visitor can see leaves, branches and the changing sky rather than only a circulation corridor. The connection depends on the actual view, not the presence of a window on a plan. See the illustrated distinction | Orient waiting chairs toward a courtyard tree. | What can someone see from seated eye level with shades, furniture and mature planting in place? |
2. Non-Visual Connection with NatureSomeone can hear moving water from a quiet seat, feel a natural material within reach or notice outdoor air. Preferences and sensitivities differ; a sound intended as restorative may be unwelcome to another person. See the illustrated distinction | Place a quiet seat within earshot of moving water. | Is the sound perceptible without masking conversation or imposing it on every seat? |
3. Non-Rhythmic Sensory StimuliA passing bird, a flicker of shadow or grasses moving intermittently can catch the eye and then recede. This is not a continuously flashing feature or an instruction to introduce distraction at a task surface. See the illustrated distinction | Frame grasses that move intermittently in the wind. | Where can a brief movement be noticed without distracting someone doing detailed work? |
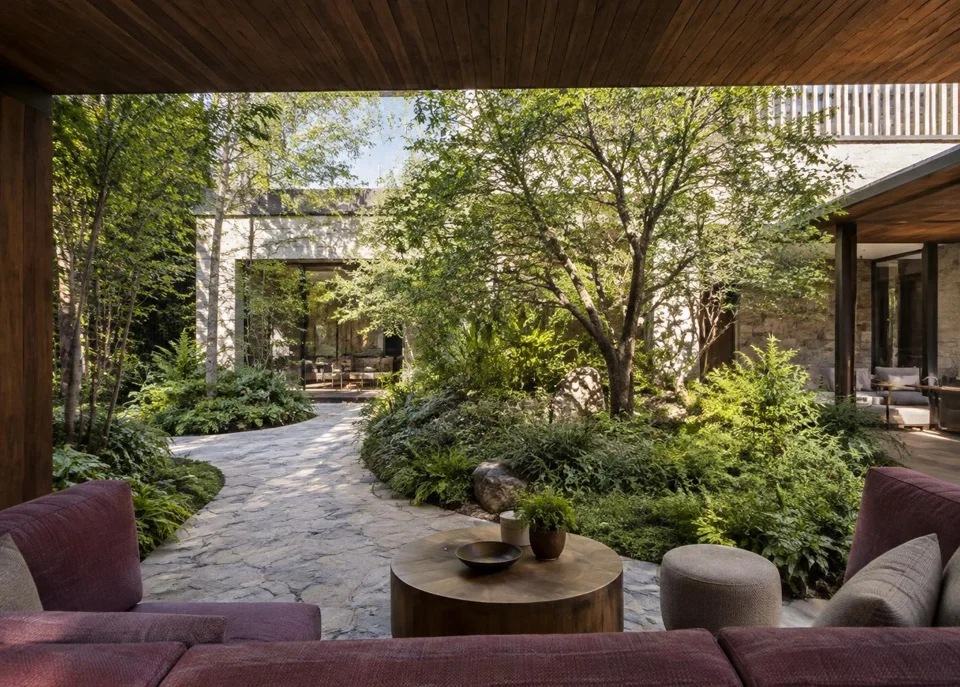
4. Thermal & Airflow VariabilityAt a courtyard edge, one seat may be sheltered while another receives a gentle breeze. The aim is usable variation, not discomfort, uncontrolled ventilation or a substitute for mechanical-system design. See the illustrated distinction | Offer both sheltered and breezier seating at a courtyard edge. | Can occupants choose a comfortable alternative, and what happens in hot, cold or windy weather? |
5. Presence of WaterA shallow rill offers ripples, reflections and a source for water sound. A person should be able to understand where that sound comes from. Operational hygiene, access and slip-risk checks remain separate obligations. See the illustrated distinction | Position a shallow rill where visitors can see its moving surface. | Where are the dry walking route, cleaning access and responsible water-maintenance team? |
6. Dynamic & Diffuse LightDaylight can shift across a wall or floor as the sun moves, while a work surface remains protected from direct glare. A bright view and a comfortable screen position require coordination rather than maximum glazing alone. See the illustrated distinction | Let filtered daylight change across a wall while protecting the work surface from glare. | What reaches the task surface at the troublesome hour, and can the shade preserve a useful view? |
7. Connection with Natural SystemsA corridor view of a rain garden lets occupants notice rainfall, temporary water and subsequent drainage. Summer leaves and bare winter branches reveal a different kind of time. This is a relationship with a process, not simply a fixed image of nature. See the illustrated distinction | Give an occupied corridor a view of a rain garden that fills and drains. | Which natural process can occupants actually observe during ordinary use and across seasons? |
Natural Analogues
| Pattern and experience | Design move | Check on a drawing or site visit |
|---|---|---|
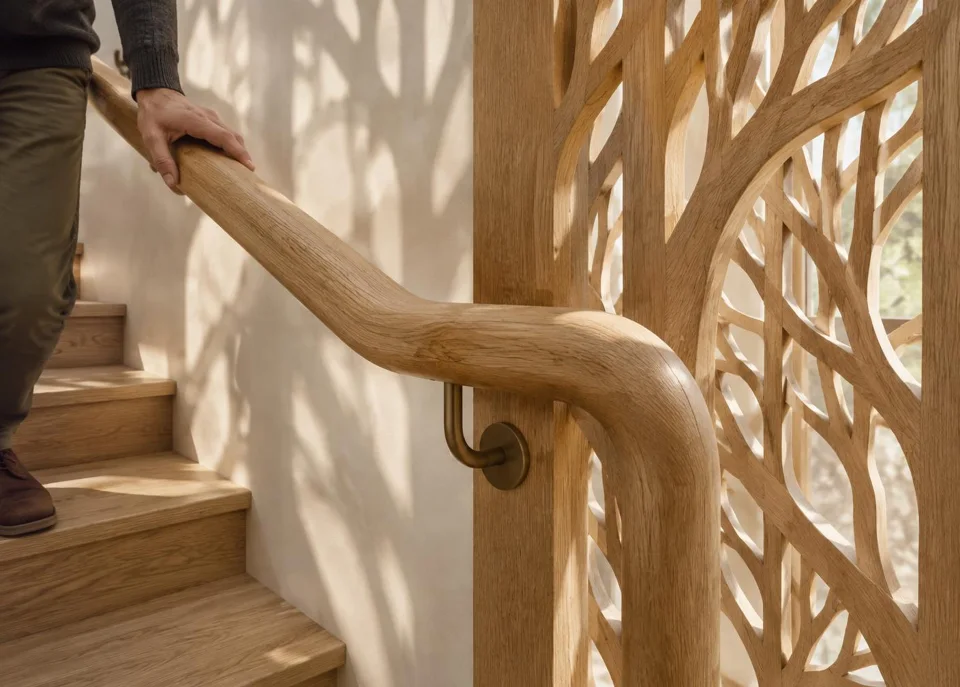
8. Biomorphic Forms & PatternsA branching screen evokes a tree-like organization without being a tree. Its scale, edges and repetition can support the character of a room while keeping doors and routes readable. Nature-inspired form and actual living material are different decisions. See the illustrated distinction | Translate branching geometry into a fabricated screen. | Is the reference legible at room and hand scale without confusing wayfinding or necessary signs? |
9. Material Connection with NatureVisible timber grain at a rail gives a visitor a material to notice and touch. A photograph of wood and actual timber are not the same experience. Finish, cleaning, durability and the source of the material matter to the specification. See the illustrated distinction | Place timber grain where a visitor can see and touch it. | What remains visible and tactile after the specified finish, cleaning regime and edge detailing? |
10. Complexity & OrderA repeated motif can connect a small detail to a larger screen or ceiling. The visitor encounters variation within an understandable whole. More objects do not automatically create meaningful complexity, and pattern should not compete with wayfinding. See the illustrated distinction | Repeat a recognizable motif at several scales while keeping the space legible. | Can someone identify the main route and destinations amid the repeated detail? |
Nature of the Space
| Pattern and experience | Design move | Check on a drawing or site visit |
|---|---|---|
11. ProspectA seated visitor can look across a room or into a courtyard and understand what lies ahead. Prospect is not confined to an elevated position; furniture, partitions and planting can either preserve or interrupt an outlook at ordinary seated height. See the illustrated distinction | Give a seated visitor a long outlook across the room. | What remains visible from seated eye level after furniture and mature planting are in place? |
12. RefugeA recessed bench with protection behind or overhead offers a different choice from an exposed central chair. Refuge does not mean hiding a person from staff or making access difficult. The protected seat still needs a useful outlook and usable approach. See the illustrated distinction | Recess a bench into a protected edge with a view back into the space. | Is the seat sheltered without losing approach space, visibility or the choice to join others? |
13. MysteryA garden path turns behind planting, suggesting another scene beyond the immediate view. That invitation differs from hiding an exit or making a destination hard to find. Routes, accessible alternatives and essential signs must remain understandable. See the illustrated distinction | Let a garden path reveal its destination gradually while preserving clear wayfinding. | Can a first-time visitor locate the destination and exit before choosing to explore? |
14. Risk/PerilA securely guarded bridge can offer a view down to a lower garden. People may experience height without exposure to an unprotected drop. The pattern does not authorize unsafe edges, and not everyone wants an experience of height. See the illustrated distinction | Offer a view of a drop from a securely guarded bridge. | What safeguard and accessible alternative are documented by the responsible design team? |
15. AweMoving from a modest entrance into a tall conservatory can reveal a volume that exceeds the initial expectation. Awe is distinct from the guarded challenge of Risk/Peril, even when both are present in one building. It is an intended experience, not a guaranteed response. See the illustrated distinction | Use the transition from a modest entrance into a tall conservatory to reveal scale. | What is revealed at the transition, and is a quieter, legible route still available? |
Terrapin and Kellert: related, not interchangeable
Stephen R. Kellert and Elizabeth F. Calabrese’s The Practice of Biophilic Design (2015) organizes 24 attributes into three experience groups. Their emphasis is sustained engagement and an integrated relationship between people and place. Terrapin organizes fifteen named patterns into its own three groups. Similar vocabulary does not create a one-to-one classification.
- Direct experience of nature · 8 attributes
- Actual light, air, water and living systems, alongside weather and other direct natural encounters. The authors include animals, landscapes and ecosystems, and fire; inclusion in a framework does not make an element appropriate or safe for every interior.
- Indirect experience of nature · 10 attributes
- Representations, materials and nature-related interpretations: for example images, timber, naturalistic form and the visible passage of time. The authors also distinguish geometries, information richness and biomimicry, which Terrapin distributes differently across its patterns.
- Experience of space and place · 6 attributes
- Relationships within a place: outlook and shelter, organized complexity, connected parts, transitions, mobility, wayfinding and cultural or ecological attachment. These include spatial and place-based qualities that extend beyond a list of objects.
For example, Kellert and Calabrese place prospect and refuge together as one attribute; Terrapin gives them separate patterns. Natural materials sit in Kellert’s indirect experience group and Terrapin’s Natural Analogues, but wayfinding and attachment to place do not map to a single Terrapin row. Choose a framework and describe your intent clearly rather than combining both into a purported compliance score.
The attribute counts were checked against the authors’ 2015 publication. Consult the authors’ publication site and the University of Minnesota frameworks comparison for the complete original classification.
Biophilic design-move checklist
Interiorscape · Original editorial checklist, interpreting Browning, Ryan and Clancy’s Terrapin patterns.
https://interiorscape.com/biophilic-design/patterns#design-move-checklist
- Visual Connection with Nature: Orient waiting chairs toward a courtyard tree.Check: What can someone see from seated eye level with shades, furniture and mature planting in place?Decision / responsible person / confirmation: ____________________
- Non-Visual Connection with Nature: Place a quiet seat within earshot of moving water.Check: Is the sound perceptible without masking conversation or imposing it on every seat?Decision / responsible person / confirmation: ____________________
- Non-Rhythmic Sensory Stimuli: Frame grasses that move intermittently in the wind.Check: Where can a brief movement be noticed without distracting someone doing detailed work?Decision / responsible person / confirmation: ____________________
- Thermal & Airflow Variability: Offer both sheltered and breezier seating at a courtyard edge.Check: Can occupants choose a comfortable alternative, and what happens in hot, cold or windy weather?Decision / responsible person / confirmation: ____________________
- Presence of Water: Position a shallow rill where visitors can see its moving surface.Check: Where are the dry walking route, cleaning access and responsible water-maintenance team?Decision / responsible person / confirmation: ____________________
- Dynamic & Diffuse Light: Let filtered daylight change across a wall while protecting the work surface from glare.Check: What reaches the task surface at the troublesome hour, and can the shade preserve a useful view?Decision / responsible person / confirmation: ____________________
- Connection with Natural Systems: Give an occupied corridor a view of a rain garden that fills and drains.Check: Which natural process can occupants actually observe during ordinary use and across seasons?Decision / responsible person / confirmation: ____________________
- Biomorphic Forms & Patterns: Translate branching geometry into a fabricated screen.Check: Is the reference legible at room and hand scale without confusing wayfinding or necessary signs?Decision / responsible person / confirmation: ____________________
- Material Connection with Nature: Place timber grain where a visitor can see and touch it.Check: What remains visible and tactile after the specified finish, cleaning regime and edge detailing?Decision / responsible person / confirmation: ____________________
- Complexity & Order: Repeat a recognizable motif at several scales while keeping the space legible.Check: Can someone identify the main route and destinations amid the repeated detail?Decision / responsible person / confirmation: ____________________
- Prospect: Give a seated visitor a long outlook across the room.Check: What remains visible from seated eye level after furniture and mature planting are in place?Decision / responsible person / confirmation: ____________________
- Refuge: Recess a bench into a protected edge with a view back into the space.Check: Is the seat sheltered without losing approach space, visibility or the choice to join others?Decision / responsible person / confirmation: ____________________
- Mystery: Let a garden path reveal its destination gradually while preserving clear wayfinding.Check: Can a first-time visitor locate the destination and exit before choosing to explore?Decision / responsible person / confirmation: ____________________
- Risk/Peril: Offer a view of a drop from a securely guarded bridge.Check: What safeguard and accessible alternative are documented by the responsible design team?Decision / responsible person / confirmation: ____________________
- Awe: Use the transition from a modest entrance into a tall conservatory to reveal scale.Check: What is revealed at the transition, and is a quieter, legible route still available?Decision / responsible person / confirmation: ____________________
Design prompts, not a compliance checklist or an outcome prediction. Source: terrapinbrightgreen.com/report/14-patterns/ · November 12, 2026.
For the measured outcomes and limitations behind benefit claims, use the evidence library. To turn a selected view or seating idea into responsibilities, use the lobby design brief.