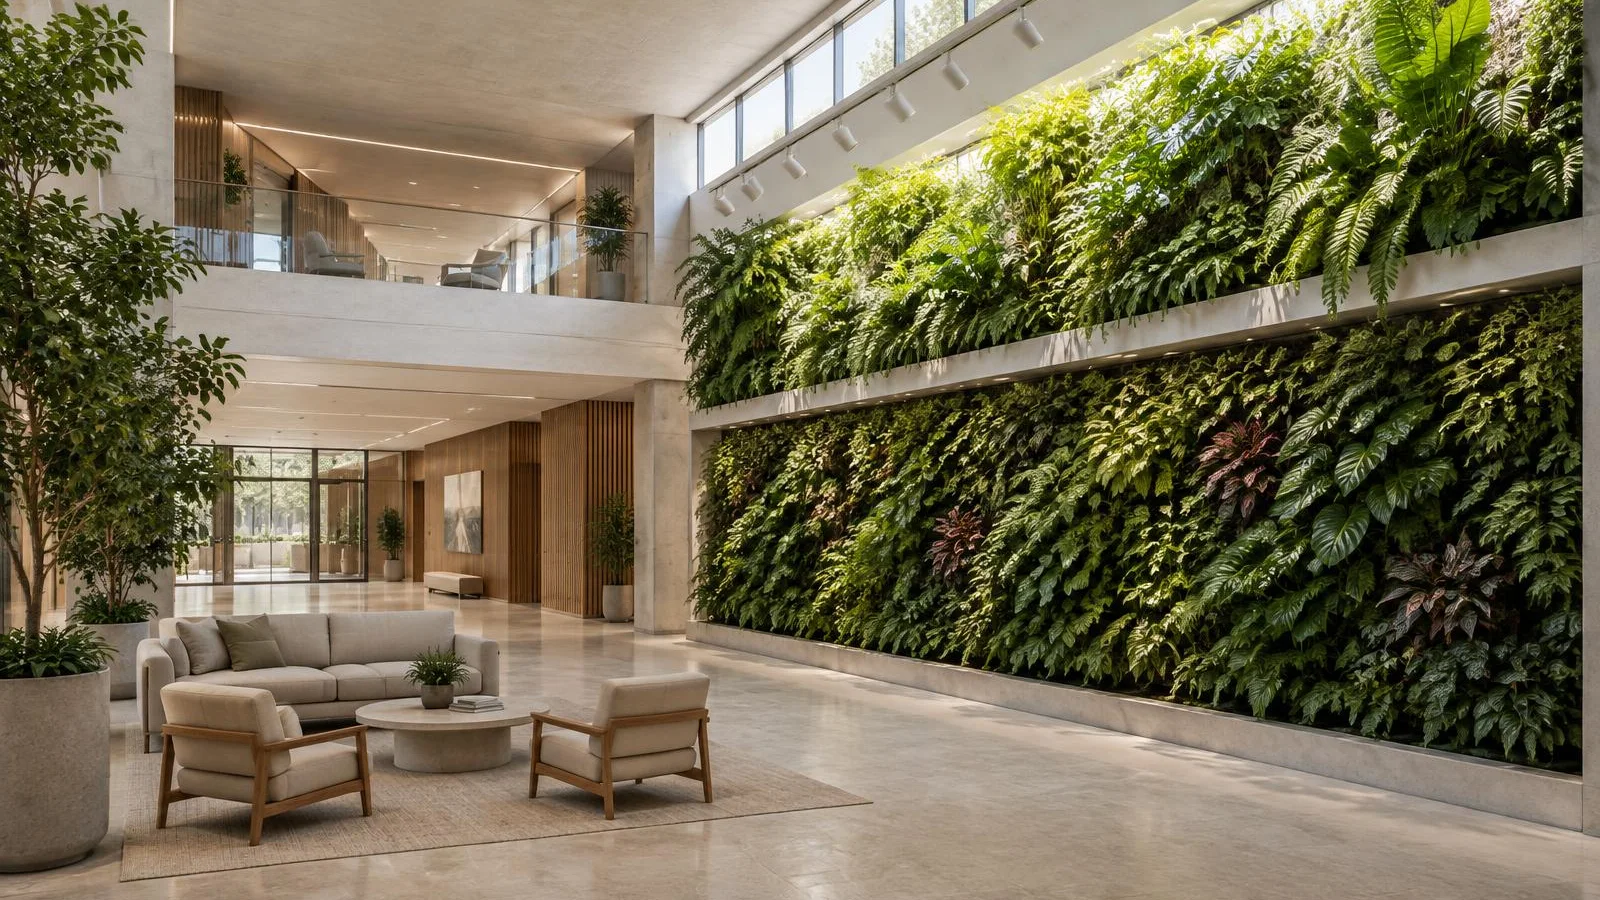
At the JACK Thistledown Racino in North Randall, Ohio, two entrances posed almost the same design question. One had a 2,300-square-foot living wall beside an expanse of glass. The other had a 2,400-square-foot wall by the parking garage. The lighting team could use daylight to grow plants at only one of the two entrances. [1]
The Lighting Practice reported that the glazed entrance received enough daylight for the planting. LEDs made it visible at night. At the garage entrance, little daylight reached the leaves, so the designers added a daytime growth-lighting system as well as a nighttime display system. As lighting designer David J. Seok put it in the firm’s published interview, “Both green walls were very large and had different electric light requirements to support growth.” [1]
Start with the darkest planted area
An architect can approve a handsome wash of light from across the lobby while the plants in a lower pocket receive a fraction of the light at the center. Laura Dominici, Robert Fleck and colleagues documented the problem on four indoor living walls in commercial buildings in Greater Sydney. All four walls relied on electric light. Two walls each covered 60 square meters. On the first, 6.7% of sampled locations received at most 10 micromoles per square meter per second. On the second, 62.5% of sampled locations fell into that same dim range. The team observed larger plants shading smaller plants below. The upper 20 square meters of the second wall were inaccessible, so its figure describes only the area researchers could reach. [2]
Those observations identify a design risk. They do not establish a failure threshold for every plant. The species, the duration of exposure and the owner’s expectation for growth all matter. On the planted elevation, identify what grows in each zone, how much light it should receive over a day, and where the maintenance team can reach to verify it.
Botanist Patrick Blanc made the same point about plant selection in an interview with CITYGREEN: “Even though I favour shade dwelling plants, artificial light is often necessary.” A shade-tolerant planting still needs a light budget. [3]
One figure from the Sydney research deserves particular care. The team also ran a ten-day chamber experiment with spider plants and peace lilies. Its best tested setting for CO₂ removal after acclimation was 200 µmol·m⁻²·s⁻¹ at 15° from the vertical growing surface. That answers a chamber question about CO₂ uptake. It cannot tell an owner the minimum light for an attractive lobby wall or how much ventilation the building needs. [2]
How much light does a living wall need?
Ask the horticulturist to define the intended result for each zone. Maintaining the coverage of established foliage, filling gaps after replacements, and producing flowers are different assignments. Obtain a written target, its source, and the agreed hours of light and darkness. If a supplier has maintained the proposed species under similar conditions, ask for its readings and maintenance history.
Use two measurements
Photosynthetic photon flux density (PPFD) counts photons in the conventional 400–700 nm photosynthetic band arriving on a surface each second. Its unit is µmol·m⁻²·s⁻¹. Daily light integral (DLI) adds up those photons over a day, in mol·m⁻²·day⁻¹. PPFD helps locate a poorly lit pocket. DLI tells you whether the hours of daylight and electric lighting together meet the planting brief. [4] [5] [12]
Iowa State Extension gives 3–6 mol·m⁻²·day⁻¹ as broad indoor guidance for low-light foliage plants. Delivered entirely by steady electric light over 12 hours, that is about 69–139 µmol·m⁻²·s⁻¹. Treat this as a starting point for discussing species and display quality. A documented project target can be lower, and a flowering or edible display may need a different budget. [5] [6] [7]
Work a winter day from the leaves back
Suppose the team agrees on a DLI of 3.0 for a particular zone. A logger at its canopy records 0.8 from daylight alone on a winter day. The shortfall is 2.2. With 12 hours of steady electric light, that pocket needs an average supplemental PPFD of about 51 while the fixtures are on. These are illustrative inputs. A measured day describes that day; repeat the check under representative low-daylight conditions.
| At the same point on the wall | Calculation | Result |
|---|---|---|
| Electric DLI needed | 3.0 − 0.8 | 2.2 mol·m⁻²·day⁻¹ |
| Required electric PPFD | 2.2 ÷ (12 × 0.0036) | 50.9 µmol·m⁻²·s⁻¹ |
| If the timer runs only 8 hours | 0.8 + (50.9 × 8 × 0.0036) | 2.27 mol·m⁻²·day⁻¹ |
For constant output, electric DLI = PPFD × operating hours × 0.0036. The factor is 3,600 seconds per hour divided by 1,000,000 micromoles per mole. For changing daylight or dimming levels, sum interval contributions or use an integrating logger. A logger that already captures both sources gives their combined total. [4] [6]
Placing fixtures on a tall wall
A tall wall needs a drawing in elevation
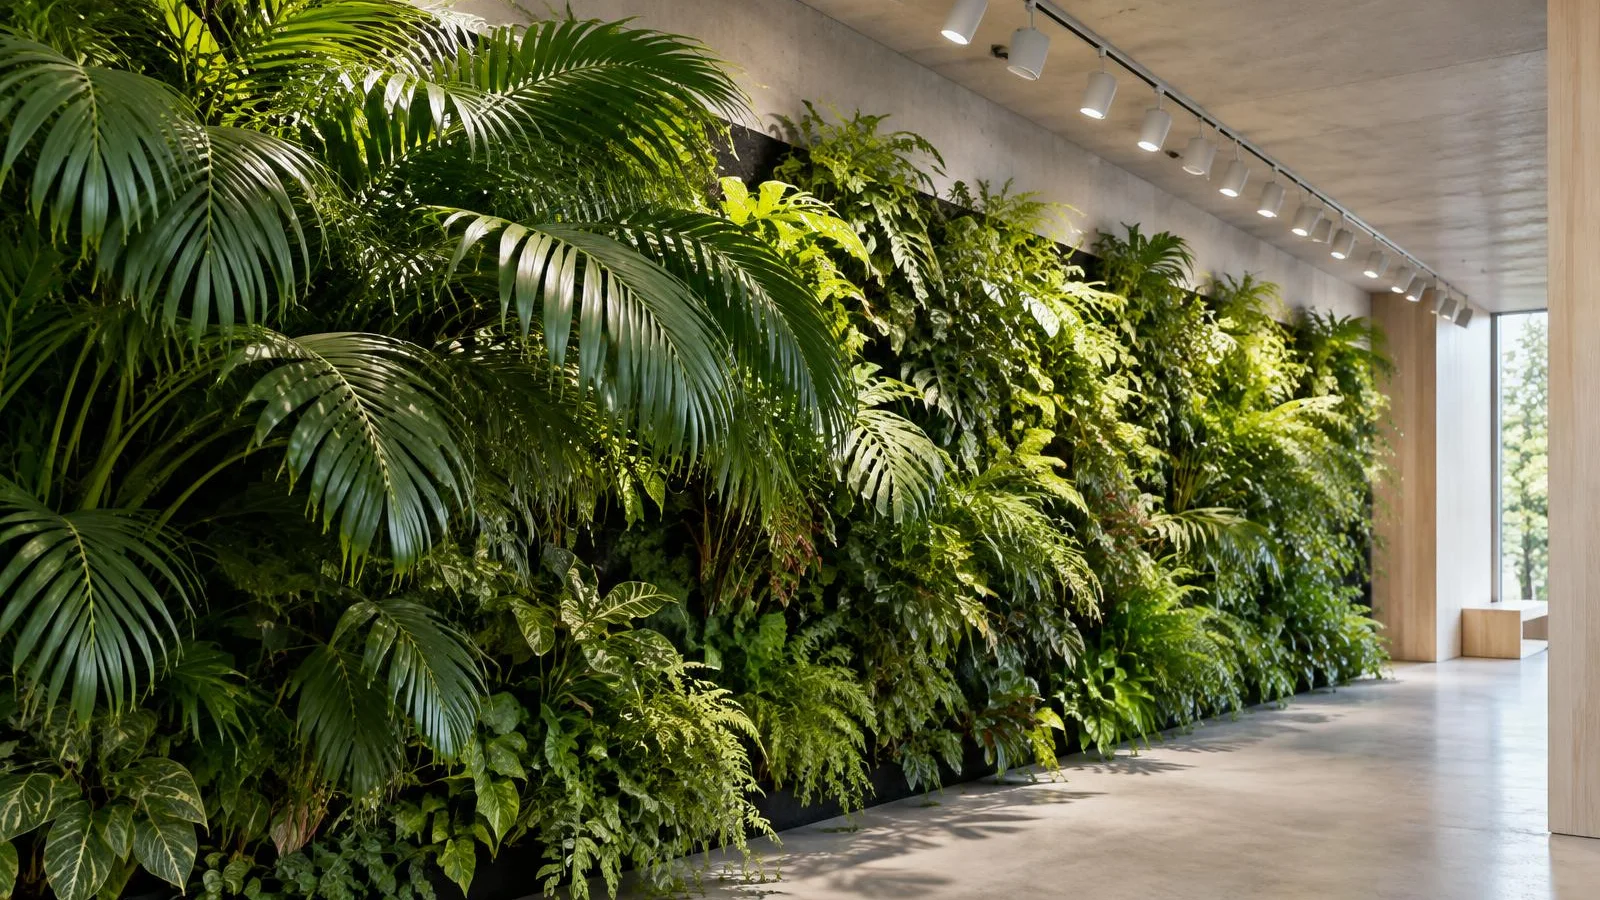
At Ecocycle’s head office in Campbellfield, Australia, the planted surface is 18 meters wide and 8.5 meters tall. The lighting supplier, Aglo Systems, reports a client brief of 45 µmol·m⁻²·s⁻¹ and 3000–4000 K. Its team tested fittings and plotted the calculated PPFD on the vertical planted elevation. That drawing let the horticulturist see which planting positions could support the intended display. The published account gives a design target and describes the modeling. It does not supply an as-built grid or a daily operating schedule. [7]
For a comparable job, request an elevation that locates each fixture and its aim, the assumed face of the mature canopy, and the points used in the calculation. A ceiling plan alone leaves a crucial question unanswered: where does the beam land after it passes the top row?
A retrofit can require more than a brighter lamp
At 700 Collins Street in Melbourne, Aglo was called back to an existing foyer wall that, in the supplier’s account, lacked enough light for sustained growth. The redesign used 10° and 45° optics and targeted an average PPFD of 45 µmol·m⁻²·s⁻¹. A narrow beam can reach a distant patch; a wider beam can cover the nearer foliage. Ask for both the minimum and the average across each zone. The project account describes early regrowth but provides no independent long-term measurements. [8]
Design around the view from the room
On taller walls, Seok describes aiming wider beams at the upper portion and narrower beams farther down. Use a mock-up before reserving a ceiling position or cutting a recess. Stand at the reception desk, then sit in the nearest waiting chair. Check whether the light source is visible, whether a polished floor reflects it, and whether shielding removes light from the bottom row. Measure again with the shield fitted. Reserve access for aiming and cleaning after the furniture arrives. [1]
A useful bid separates the lighting needed for plant growth from the owner’s request to see the wall after hours. Record what remains lit overnight and agree on the dark period with the horticulturist. Give facilities staff a schedule that survives weekends, holiday scenes and tenant fit-outs. The wall at a garage entrance may follow a different timetable from the reception desk beside it.
Give the owner an operating-cost line item. For example, twelve fixtures drawing 48 W each at full output for 12 hours every day use about 2,523 kWh a year (12 × 0.048 kW × 12 × 365). Multiply by the local energy rate, then budget separately for access and service. This is an illustrative fixture count. Dimming, daylight controls and actual hours change the result.
Choosing the right white light
A color temperature in kelvins describes the appearance of white light. Lux and foot-candles weight light for human vision. Watts describe electrical input. Each answers a real design question, but none alone establishes how many photosynthetic photons reach a leaf. A lux-to-PPFD conversion depends on the source spectrum. For acceptance testing, use a calibrated quantum sensor suitable for the installed sources. [5] [6] [10]
A study at the Agricultural University of Athens illustrates the distinction. Researchers lit separate peace-lily panels with 2700 K, 4000 K or 6500 K lamps for 12 hours a day, with no daylight, for roughly eight months. At all three color temperatures, the center readings exceeded those at the edges. The neutral-white lamp delivered almost the same central PPFD as the warm-white lamp. [9]
How much light reached the peace lilies
| Lamp color temperature | Edges, PPFD (µmol·m⁻²·s⁻¹) | Center, PPFD (µmol·m⁻²·s⁻¹) |
|---|---|---|
| 2700 K | 9.7–15.0 | 16.5–17.8 |
| 4000 K | 9.8–15.2 | 17.1–17.8 |
| 6500 K | 9.8–13.9 | 16.3–16.7 |
Original chart of the spatial ranges reported by Ntoulas and colleagues, §2.3. Each line spans readings at different locations within one panel; the ranges are not statistical confidence intervals. [9]
Of 123 respondents, 61% chose neutral white as the light under which the plants looked most natural. Across the full period, the authors found no overall treatment effect on plant height, width or flower count. Each color used one lamp and panel, with six plants per panel, and delivered light varied somewhat among treatments. This single-species experiment supports evaluating color and canopy coverage separately. It cannot select a universal kelvin value for a hotel, an airport or another species. [9]
When reviewing samples, bring the proposed foliage and finish materials into the space. Let the client judge leaf color and glare under the intended scene. At the same dimming level, have the lighting designer measure what reaches the plants. For a proposed substitution, request the exact optic, spectral power distribution, photon output and input watts at the proposed setting. Have the bidder rerun the elevation with those data. Matching the original wattage, lumens and kelvin rating leaves the distribution across the leaves unresolved. [5] [7] [8]
Commissioning and maintaining the wall
“Your eyes cannot accurately estimate light intensity levels,” wrote Eric Westerduin, co-founder of Suite Plants, in his guide for NewPro Containers. Make the measurement repeatable enough that the technician investigating a bare patch next winter can reconstruct the original test. [11]
Before the planting is accepted
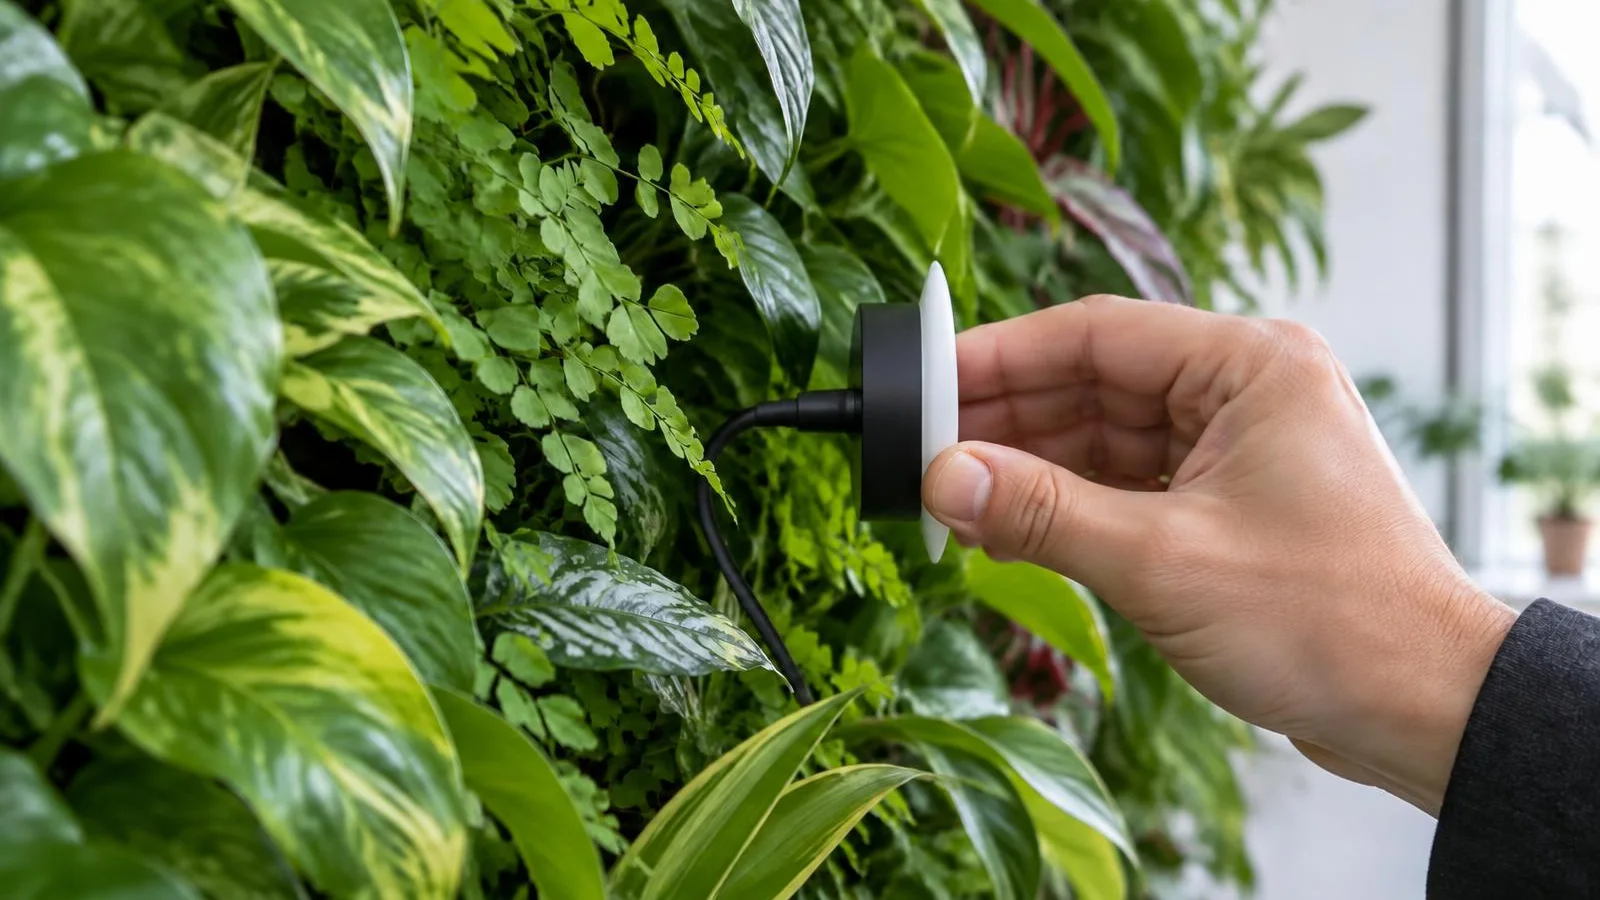
Mark a grid on the elevation that covers the top, middle, bottom, side edges, planting transitions and likely shadows. Tighten the spacing where the beam falls off sharply. Agree on the sensor plane with the designer. To verify a model calculated on a vertical face, place the detector at the specified canopy depth with its face parallel to the wall, looking out into the room. If foliage projects forward or leaves face upward, take additional readings on those planes and label them separately. Sensor angle changes the result. [2] [7] [10]
Record coordinates, date and time, meter model and calibration, shading position, lighting scene and dimming level. Measure electric light alone after dark or with daylight excluded. Log total DLI at a representative position and at the lowest-light pocket through complete operating days. Include a weekend if occupancy controls change the schedule. Use the same positions for the return visit. [4] [6] [10]
Put the acceptance test in the specification
Suggested owner’s brief: “The horticulturist shall identify target DLI, allowed PPFD range and operating hours for each planting zone. The lighting designer shall state the daylight allowance, sensor plane and minimum and average predicted electric PPFD. At handover, submit the measured grid, logger records, controller schedule and fixture aiming plan. Identify missed targets and repeat measurements after correction.” Fill in the numerical criteria and tolerances before tender.
If a patch starts thinning
First, compare its current PPFD and operating hours with the handover record. If the entire lower row is dim, check aim, obstructions and shielding. If one pocket is dim, look for new fronds shading it. If the light record still matches the brief, check irrigation delivery, drainage, root condition and pests before changing the lighting. Photograph the same marked positions at handover and after the first low-daylight period. Record replacements by species and location.
The most useful document an owner receives is the elevation showing plants, readings and fixture aim together. Next winter, the technician can return to the same pocket, repeat the reading and see what changed.
Sources and reporting notes
Numbered citations throughout the article open the underlying sources. Quotations come from published interviews or guides. Project targets are attributed to their design teams. The winter-day calculation and commissioning language are editorial examples.
- David J. Seok, The Lighting Practice Lighting Green Walls: An Interview with David J. Seok, Assoc. IALD. The design team’s published account of the two Ohio walls.
- Laura Dominici, Robert Fleck and colleagues Analysis of lighting conditions of indoor living walls: Effects on CO₂ removal. Journal of Building Engineering 44 (2021), 102961. Field methods §2.1, results §3.1, Fig. 2 and supplementary table 2.
- Patrick Blanc, interviewed by CITYGREEN Botanist and Green Visionary: Up Close with Dr. Patrick Blanc. CITYGREEN, issue 2. Interview reproduced on Blanc’s website.
- Ariana P. Torres, Christopher J. Currey, Roberto G. Lopez and James E. Faust Measuring Daily Light Integral (DLI). Purdue Extension, HO-238-B. Definition, logging and greenhouse production context.
- Iowa State University Extension and Outreach Important Considerations for Providing Supplemental Light to Indoor Plants. See the sections on PPFD and DLI needs.
- Iowa State University Extension and Outreach How to Determine How Much Supplemental Light to Provide for Indoor Plants. Conversion factors and the DLI equation.
- Aglo Systems, project lighting supplier Green wall lighting design at Ecocycle Head Office. Wall size, client brief, design plane and luminaire test method.
- Aglo Systems, project lighting supplier Horticultural Lighting Design 700 Collins Street. Retrofit objective, optics and target average PPFD.
- Nikolaos Ntoulas and colleagues Effects of White LED Correlated Color Temperature on Growth, Flowering, Physiology, and Visual Perception of Spathiphyllum wallisii in Indoor Living Walls. Horticulturae 12 (2026), 722. §2.3, §3.2, §3.5 and Fig. 5.
- LI-COR Biosciences Terrestrial Quantum Sensors Instruction Manual. Cosine response and the measurement plane.
- Eric Westerduin, Suite Plants The Ultimate Guide to Living Green Wall Lighting. Published by NewPro Containers, p. 5.
- American Society of Agricultural and Biological Engineers ANSI/ASABE S640 JUL2017 (R2022). Quantities and Units of Electromagnetic Radiation for Plants (Photosynthetic Organisms). Standards scope.