Documented built project · Seattle, Washington
Federal Center South Building 1202
How can the shape of an office floor plate bring daylight and a shared view into the working day?
Project facts and credited team
- Project status
- Documented built project
- Location
- Seattle, Washington
- Architect
- ZGF
- Owner / federal client
- U.S. General Services Administration
- Occupant
- U.S. Army Corps of Engineers regional headquarters
- Completion
- 2012 (ZGF)
Facts and roles from ZGF: Federal Center South Building 1202. Analysis published November 11, 2026; project completion dates are separate.
The shared space organizes the working day
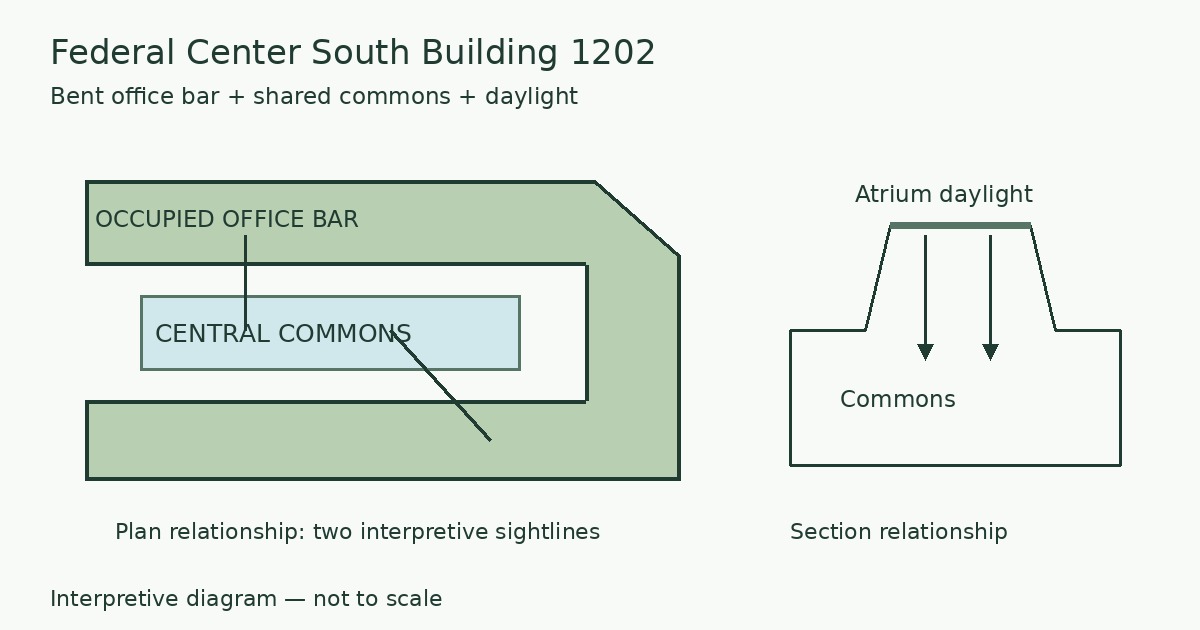
ZGF’s Oxbow concept bends a narrow office bar around a central shared atrium called the commons. Conference rooms and shared services sit at this core, while the open office layout accommodates teams that grow and shrink. The design decision brings a common destination into the center of the floor plate rather than distributing every shared function along its perimeter.
Daylight on two sides of the office bar
ZGF explains that the U-shaped office bar admits daylight on both sides of the floor plate, with orientation and massing balancing daylight against solar heat gain. Its account also describes atrium bridges and stairs beside informal seating and touch-down work surfaces. The occupied workspace and commons are thus connected both by routes and by a daylit interior volume; the diagram interprets those relationships, not exact desk positions.
What the federal documentation does—and does not—show
The USACE image caption identifies the project as design-build and describes daylighting and floor layouts that allow outdoor views from throughout the building. It also asserts productivity and workplace-satisfaction benefits, but supplies no study method, sample or measured result. This analysis treats the caption as documentation of design intent and does not repeat those benefits as verified occupant outcomes. The image page credits Benjamin Benschneider; the photograph is linked rather than reproduced here.
Editorial interpretation
A drawing exercise to adapt
Mark the shared space on a floor plan, trace two sightlines from occupied areas, and identify where the section admits daylight. Test whether the same shared destination can be visible from more than one work area without assuming that visibility guarantees collaboration. This is Interiorscape’s editorial drawing exercise, not a measured post-occupancy finding.
Limits of this analysis
The plan and section are relationship diagrams, not architectural drawings. They do not fix orientation, room dimensions, actual sightlines or roof geometry. ZGF reports energy performance but shows differing EUI values in its narrative and facts panel; no energy figure or financial return is used here.
Primary sources and official photography
Official photography remains on the linked source pages. No photograph is reproduced because reuse permission for this publication has not been established.